Leave a Message

Thank you for your message. I will be in touch with you shortly.

3527 Country Club BLVD
SEE ALL PHOTOS
3527 Country Club BLVD
For Sale

3527 Country Club BLVD

3527 Country Club BLVD, Cape Coral, FL 33904

$489,000
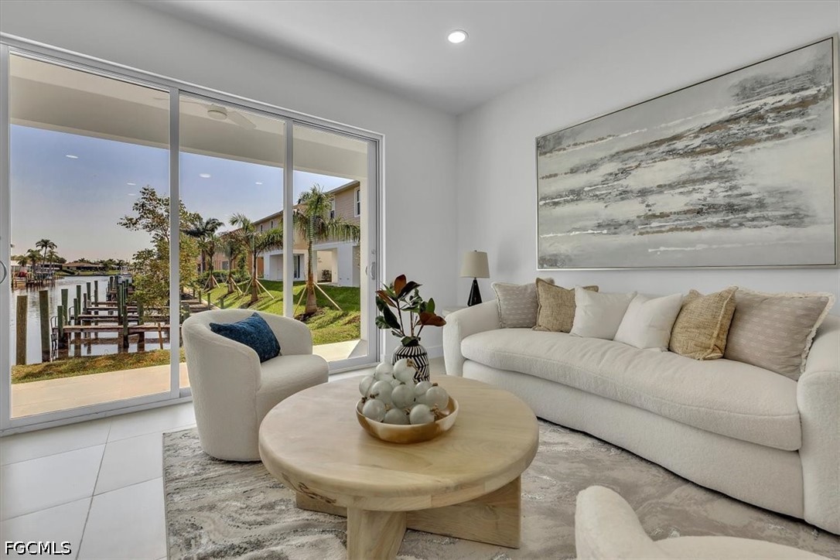
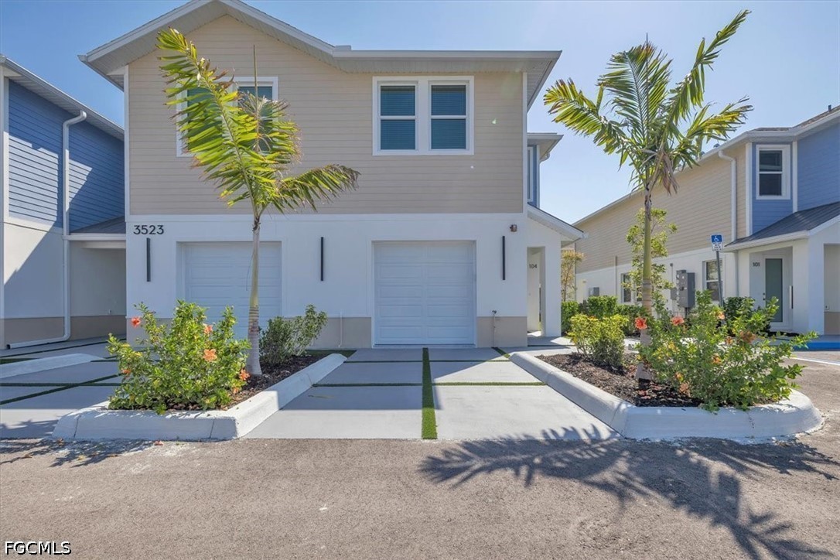
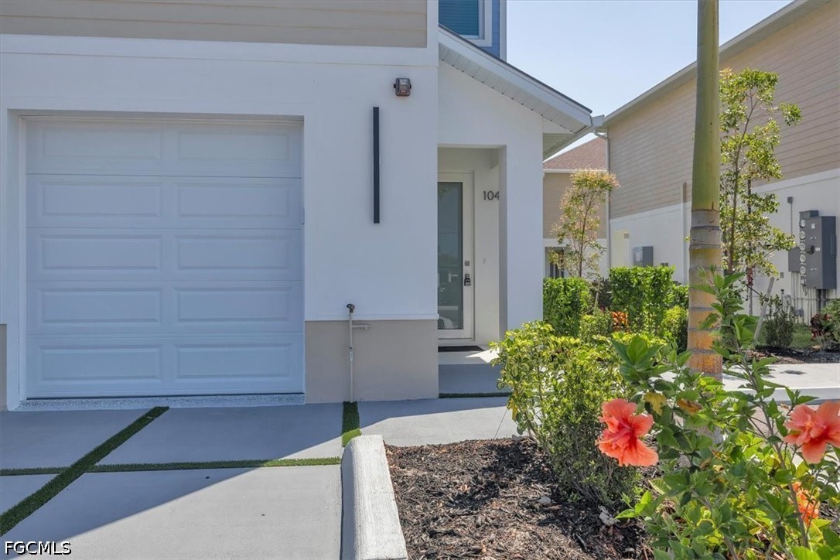
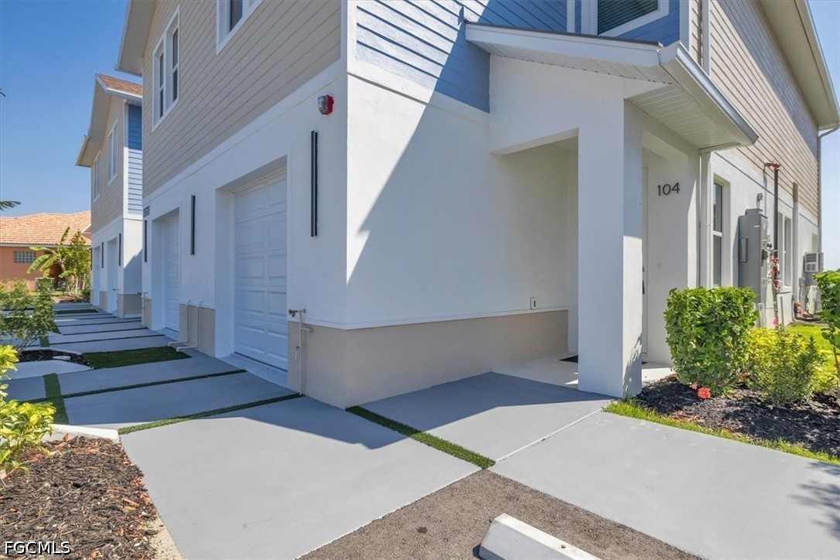
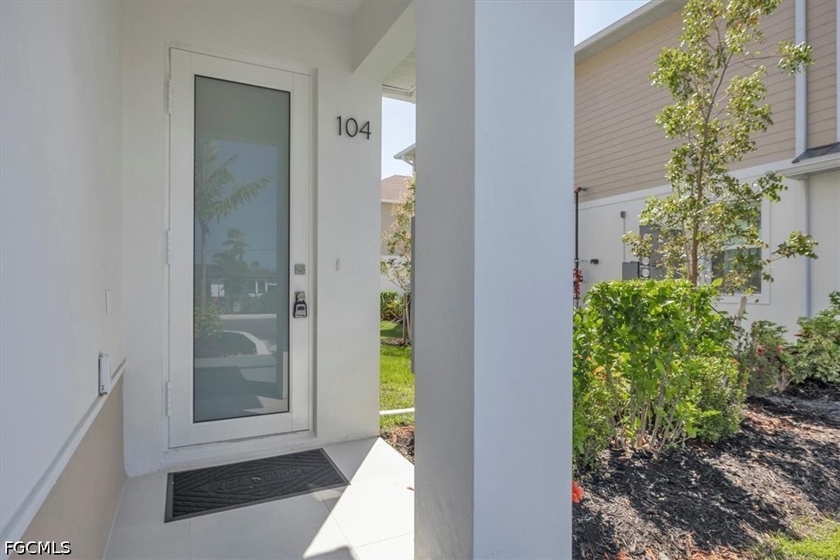
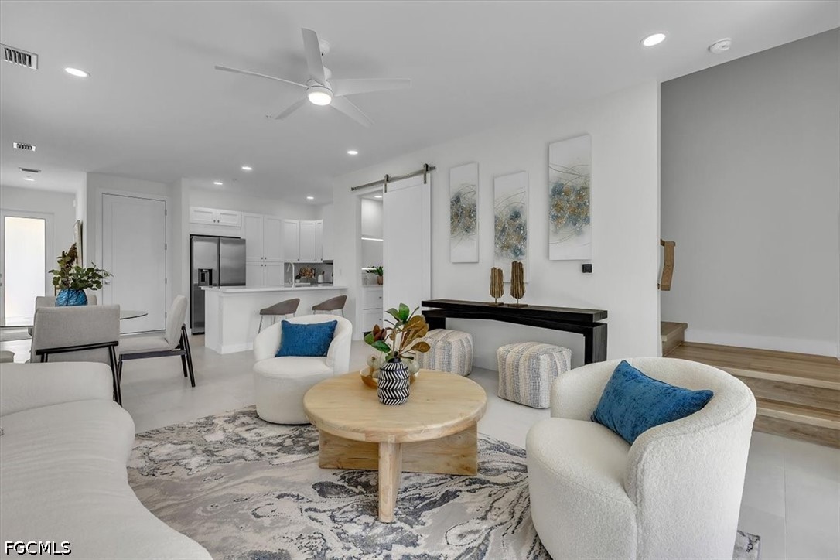
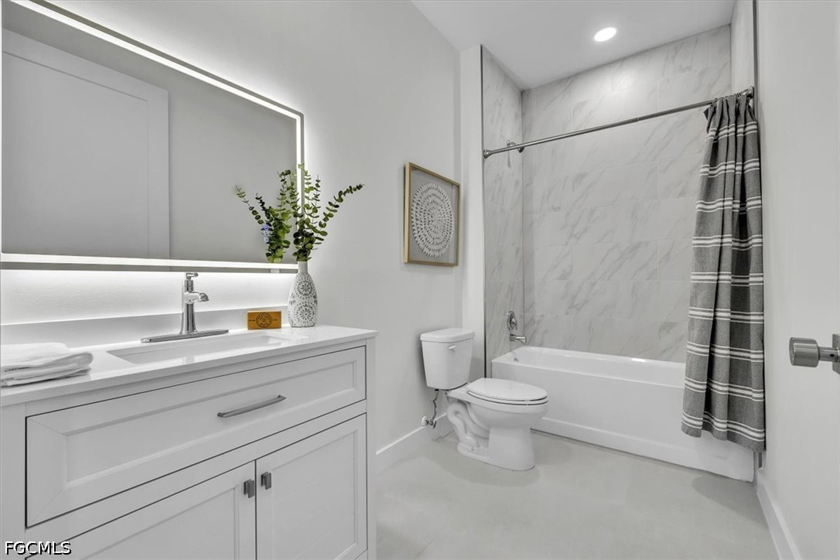
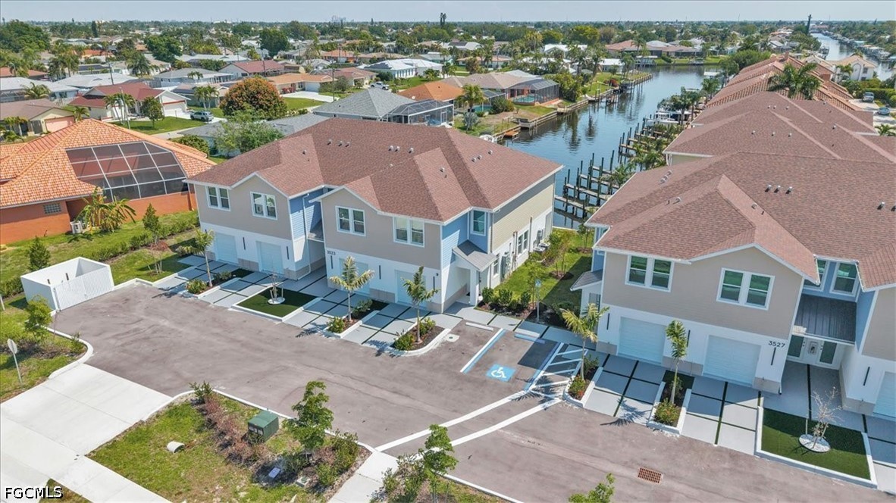
Gulf Access Townhome, No Flood zone, Low HOA, & No rental restrictions. Welcome to luxury coastal living at its finest. This brand new, thoughtfully designed 3 bedroom, 3 bathroom gulf access townhome by Cape Summit Homes delivers the perfect blend of elegance, durability, and modern sustainability all within an exclusive Gulf Access Townhome development where waterfront adventure meets refined everyday living.

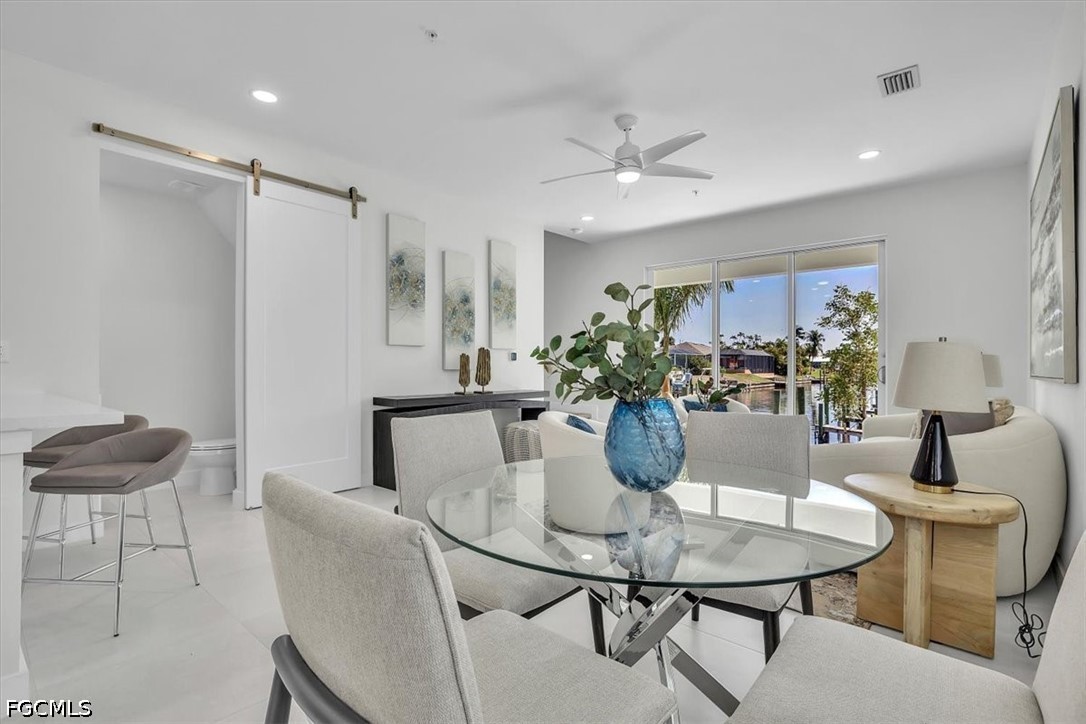
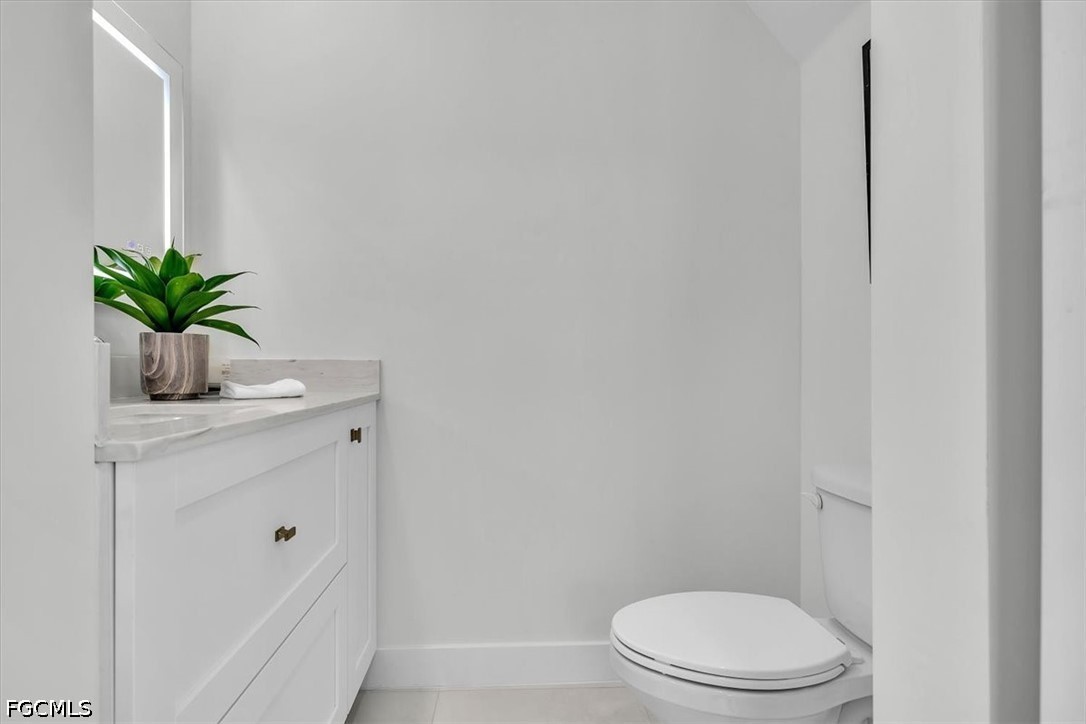
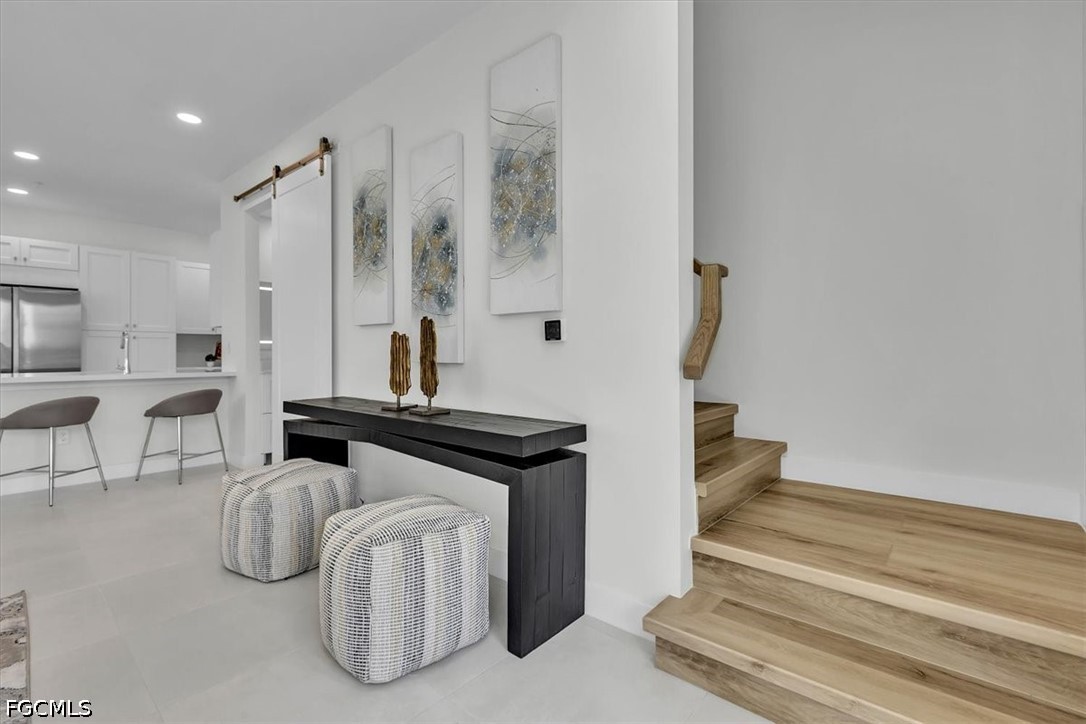
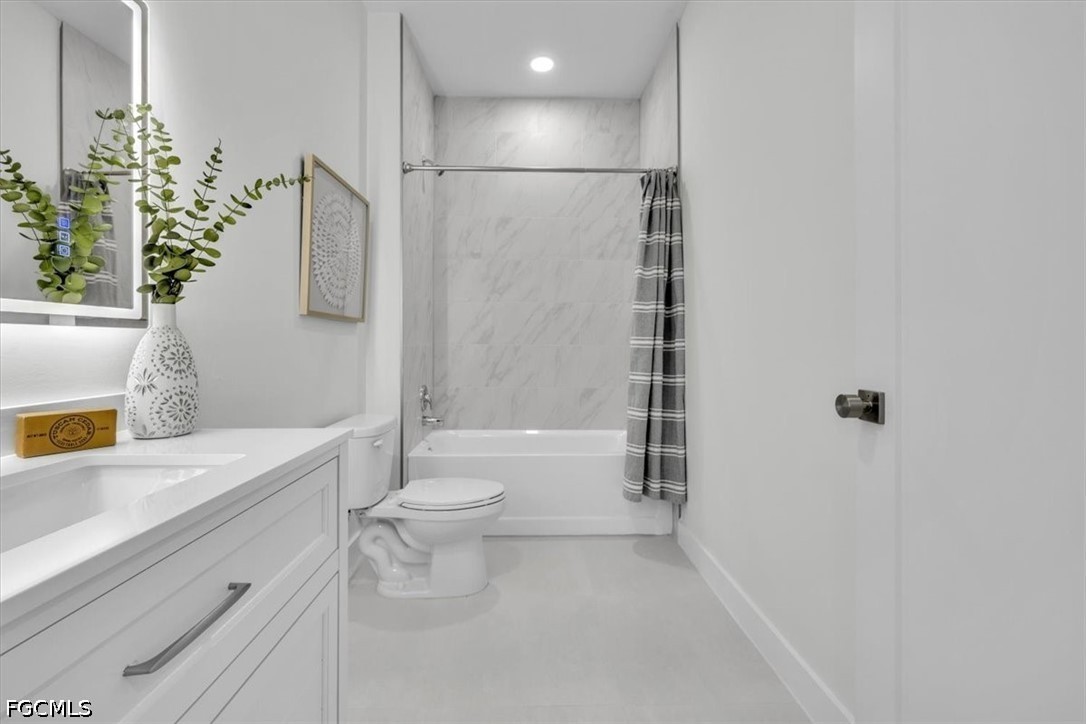
From the moment you arrive, the grand sense of space is undeniable. Soaring 9+ foot ceilings on both the first and second floors, paired with striking 8 foot interior doors throughout, create an open, airy ambiance that feels anything but ordinary. These architectural details elevate every room, making the home feel expansive and luxurious from top to bottom.

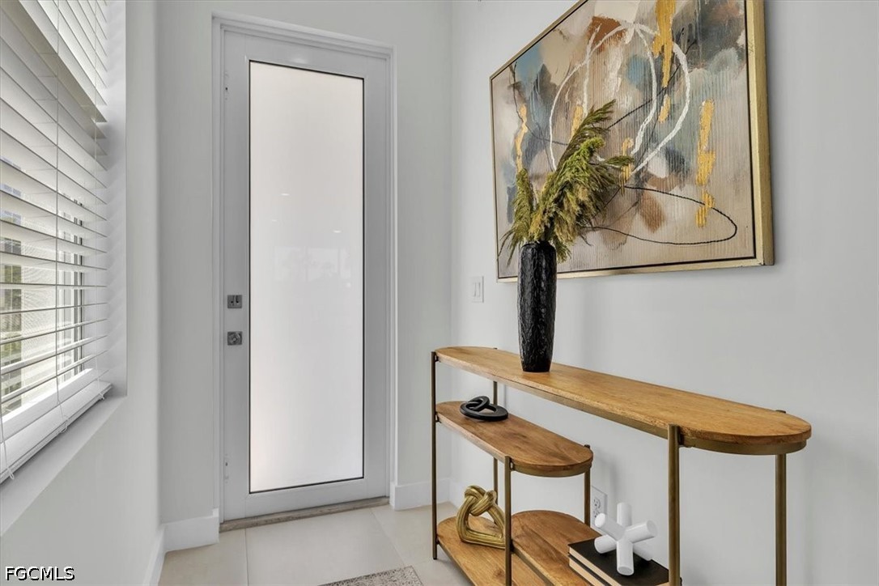
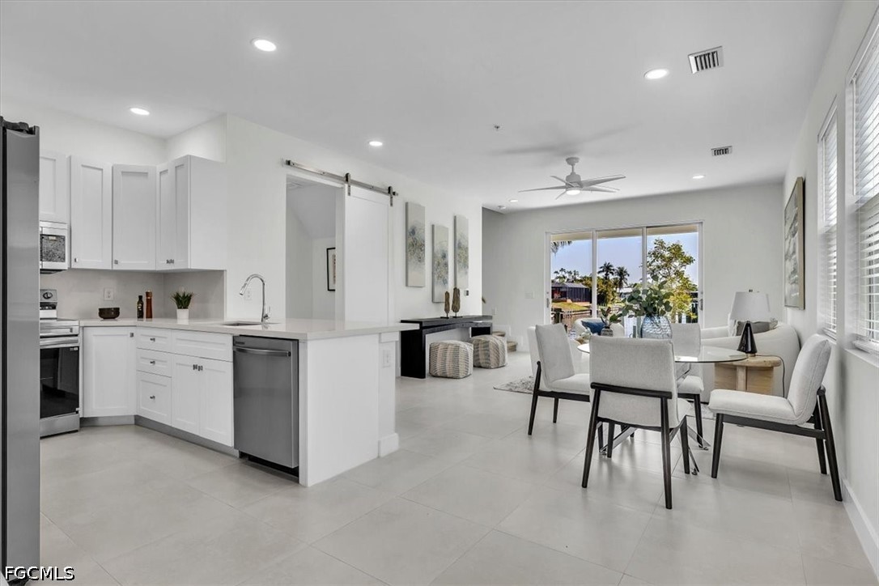
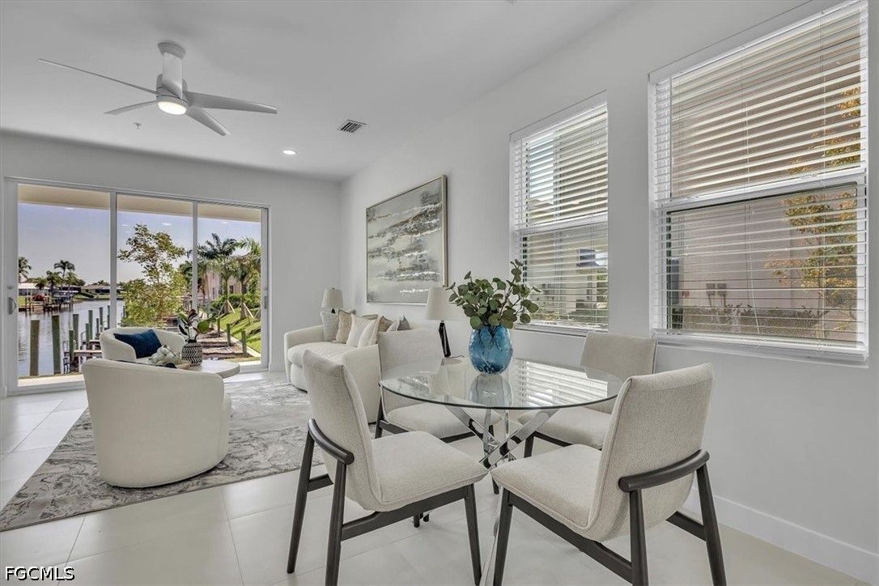
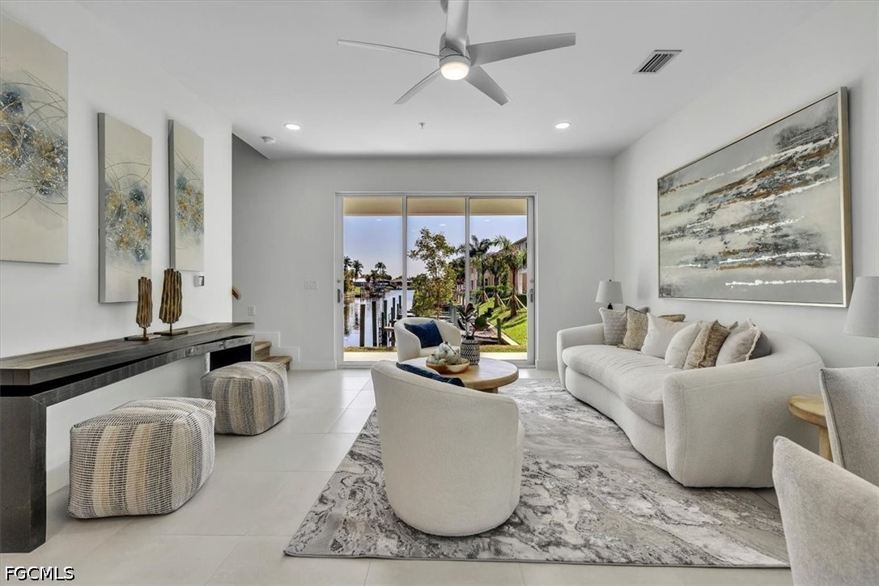
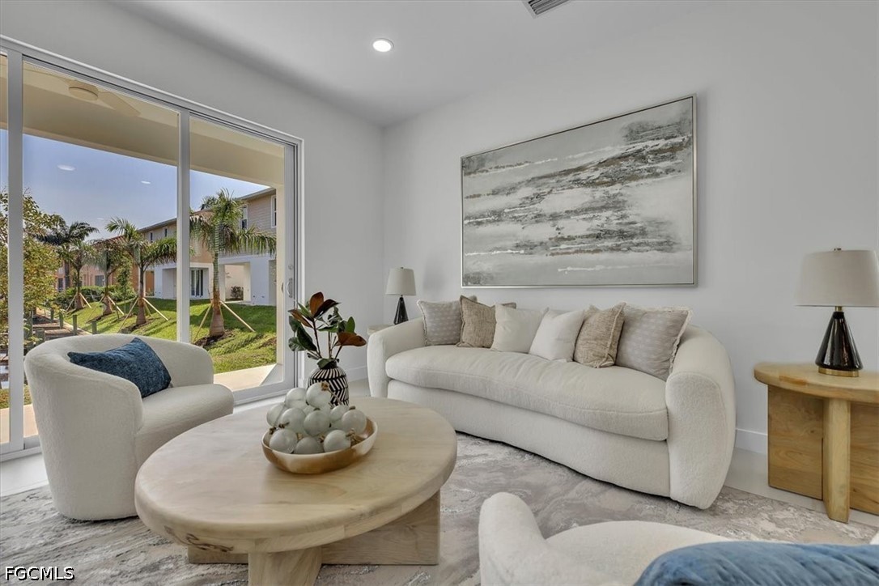
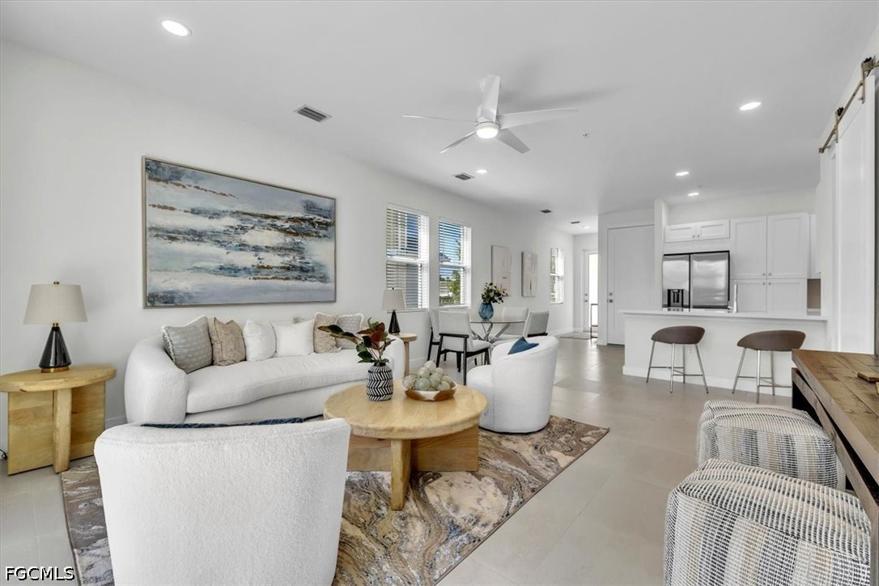
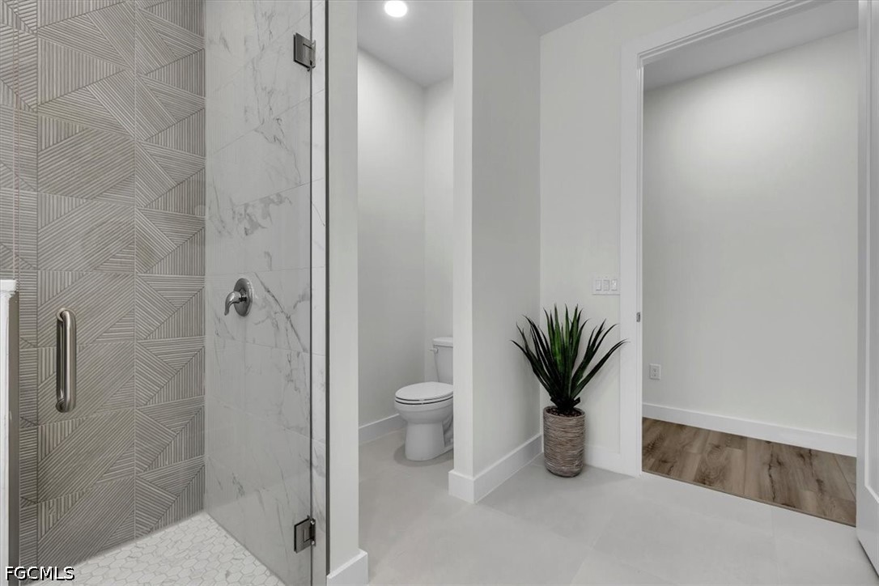
Step inside and be immediately impressed by the 24"x24" Manhattan 1800 Grey porcelain tile imported directly from Castellon Spain, gracing the main living areas with timeless sophistication. Precision water jet cut to perfection, these floors set the tone for the elevated finishes found throughout the home.

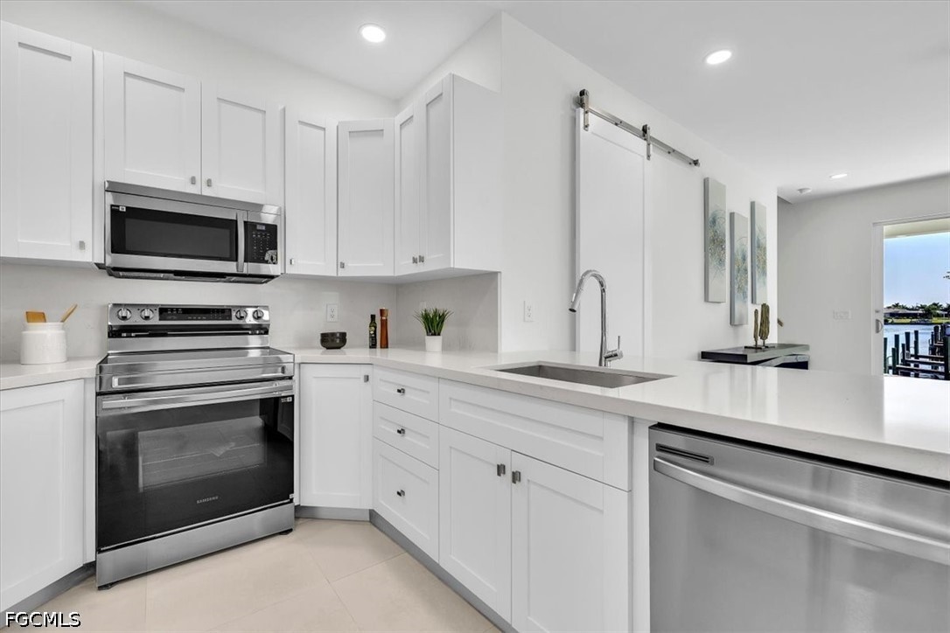
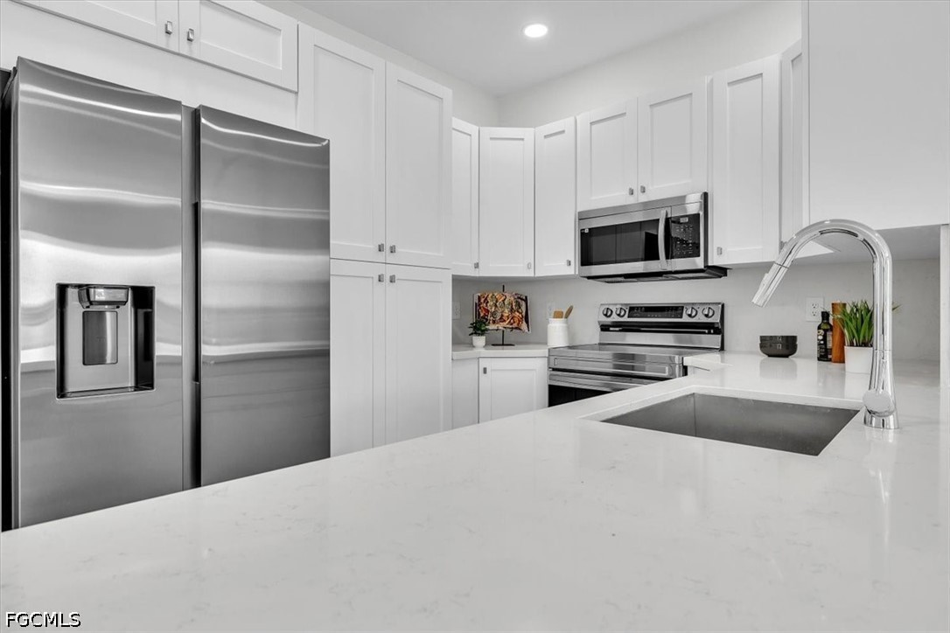
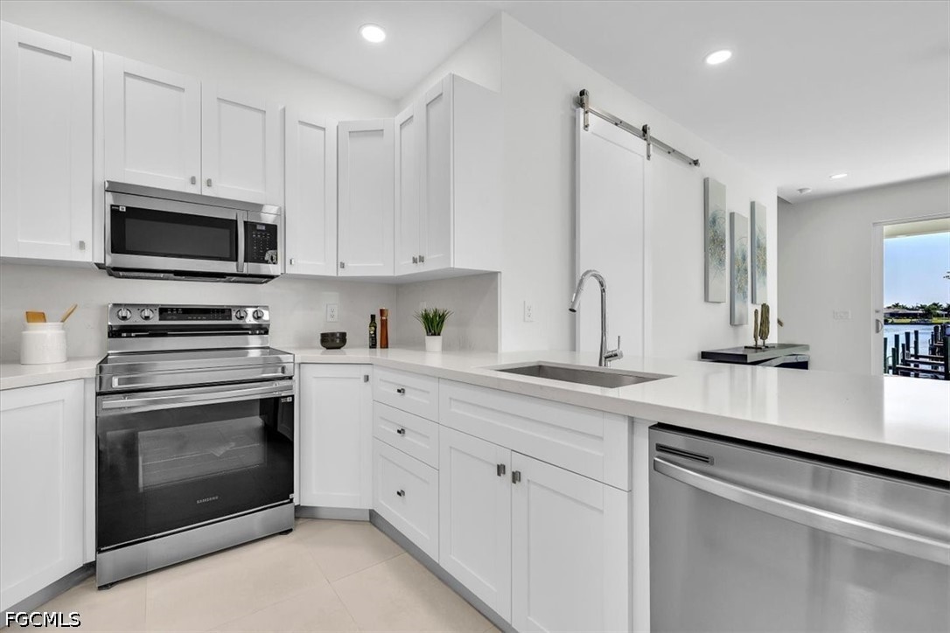
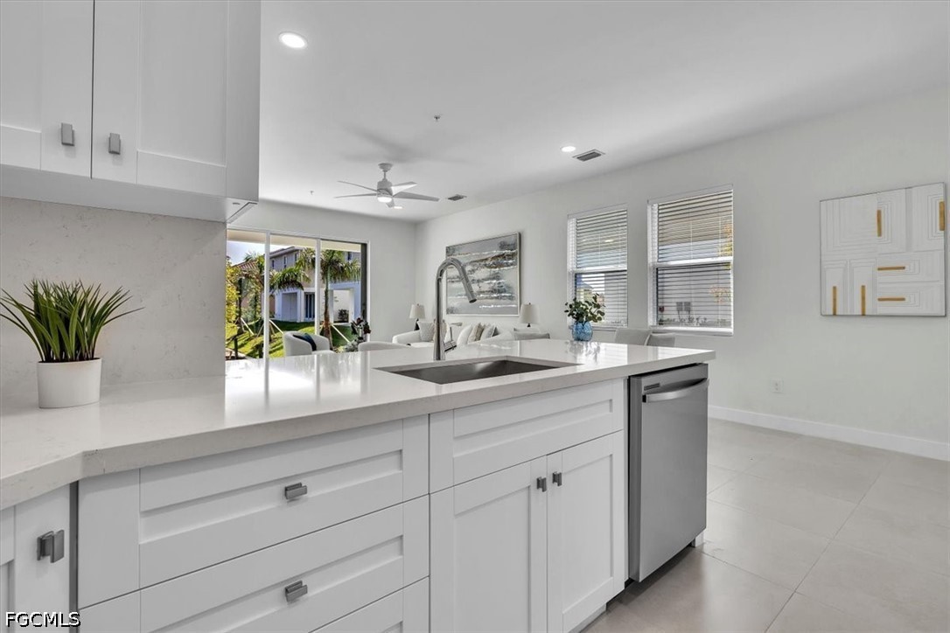
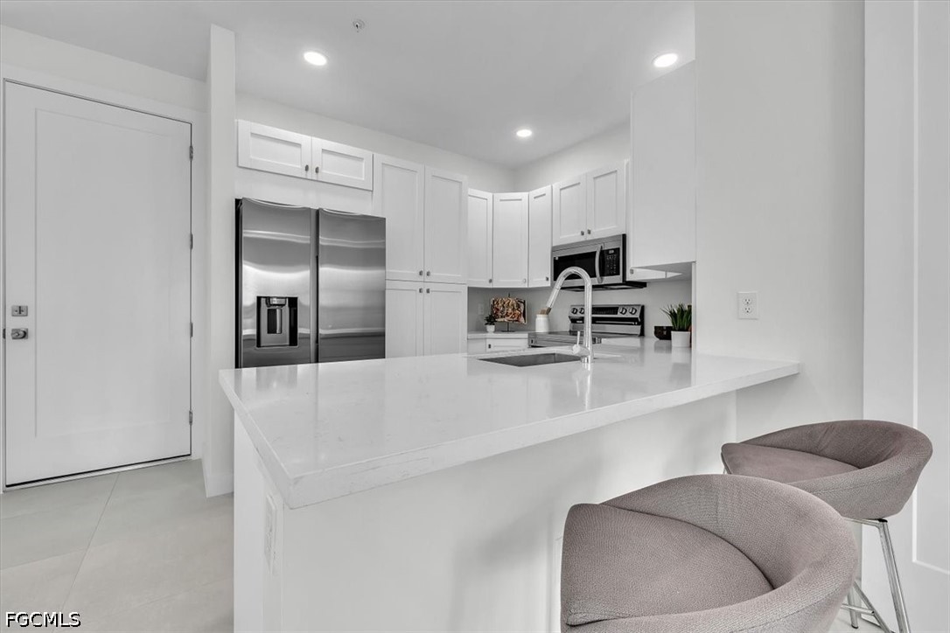
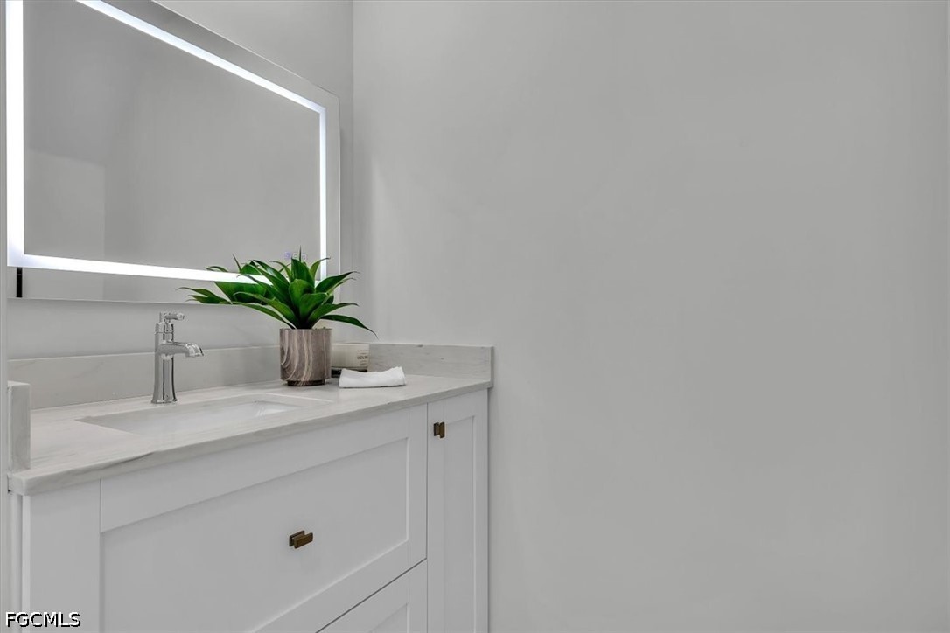
The chef's kitchen is truly a showstopper, featuring Arabescato Maximus Brazilian quartzite countertops, a rare natural stone prized for its stunning marble like appearance, superior hardness, and outstanding stain resistance. Paired with CAVA White Slim Shaker Cabinets, assembled right here in the USA, the kitchen boasts cutting edge AQUABOX cabinetry that is antibacterial treated, moisture resistant, and finished to the highest contemporary standards.

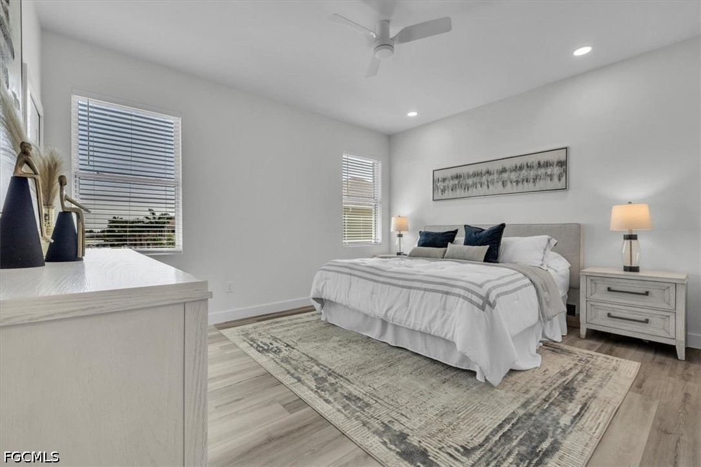
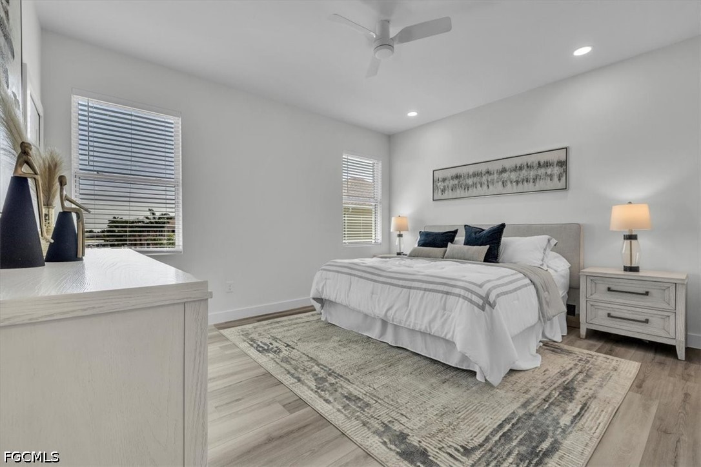
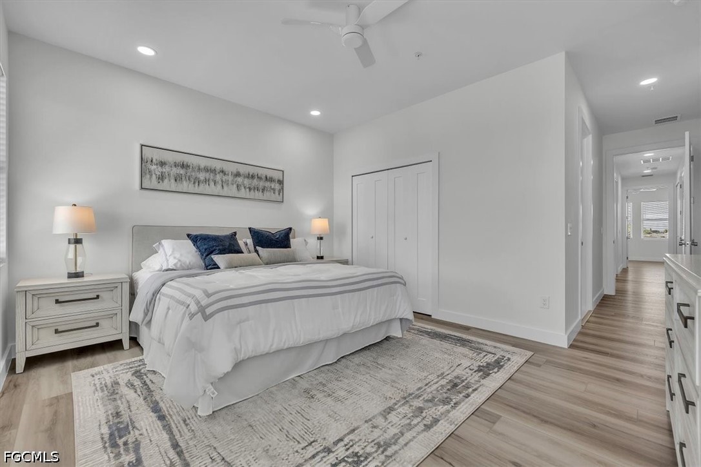
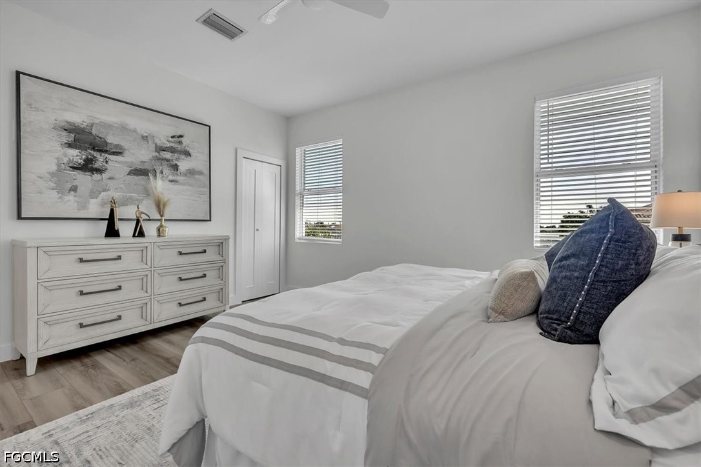
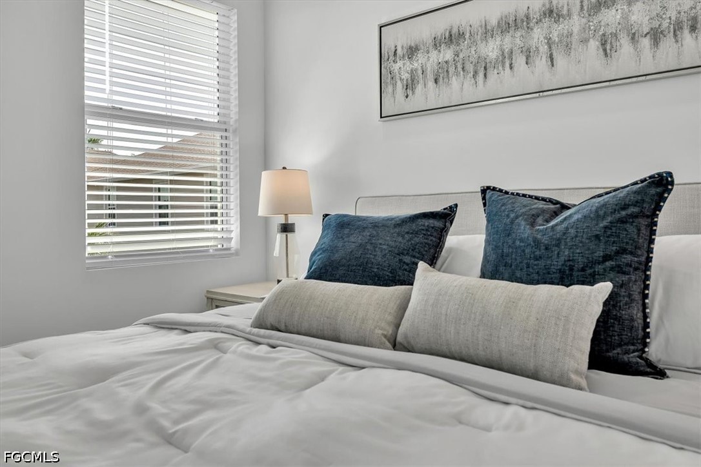
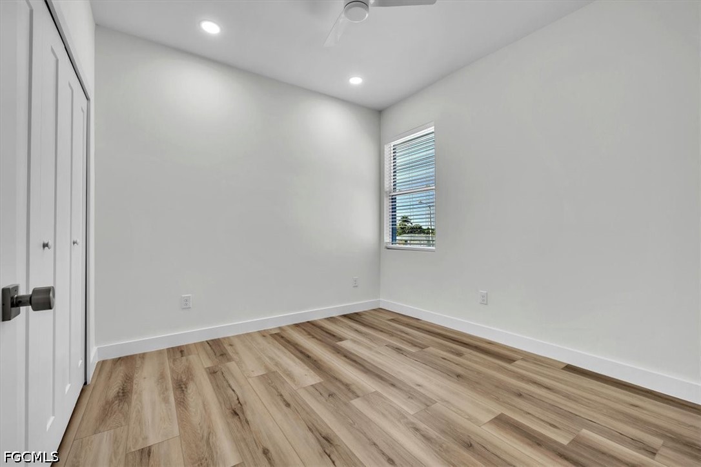
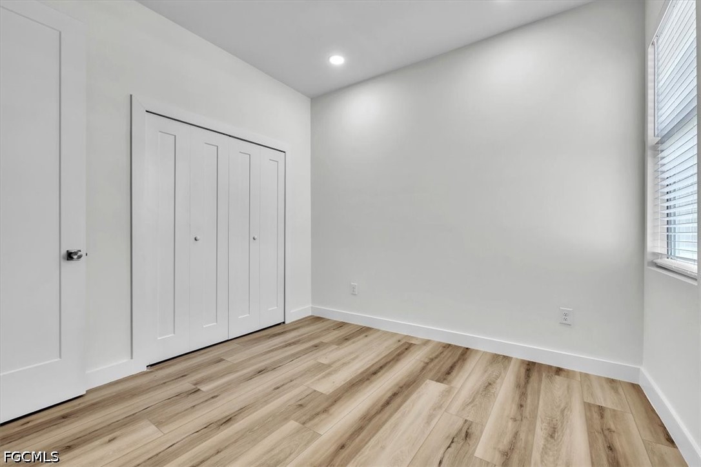
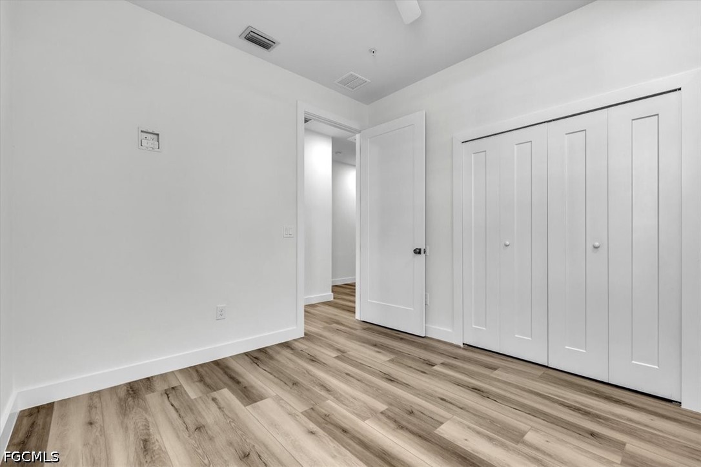
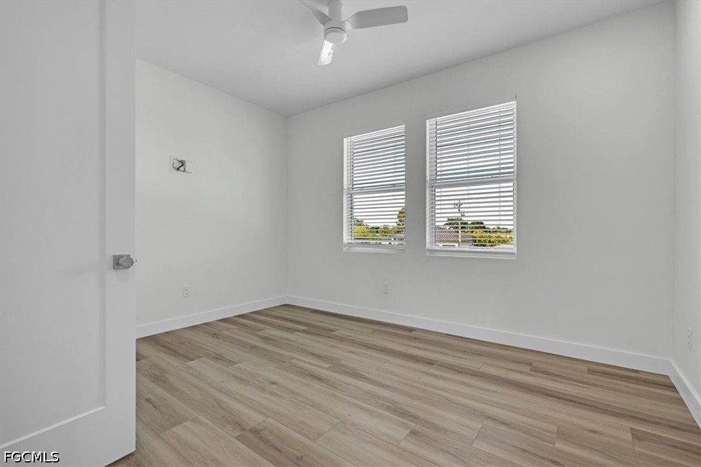
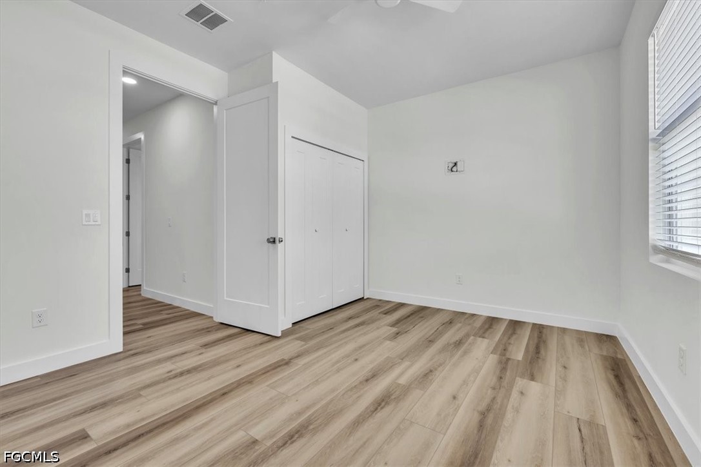
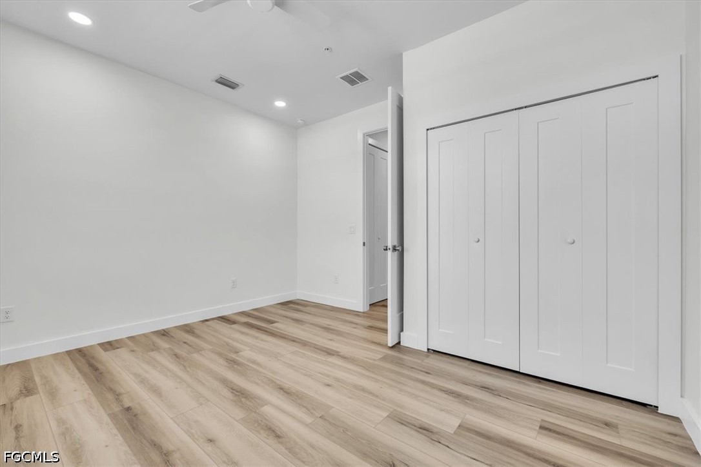
Upstairs, retreat to the comfort of Nuvelle Density XL Himalayan Salt luxury vinyl plank flooring, wide format 9"x60" planks with natural edges and a warm, hardwood aesthetic. Completely waterproof, scratch resistant, and featuring built in Clean Protect antimicrobial technology, these floors are as practical as they are beautiful.

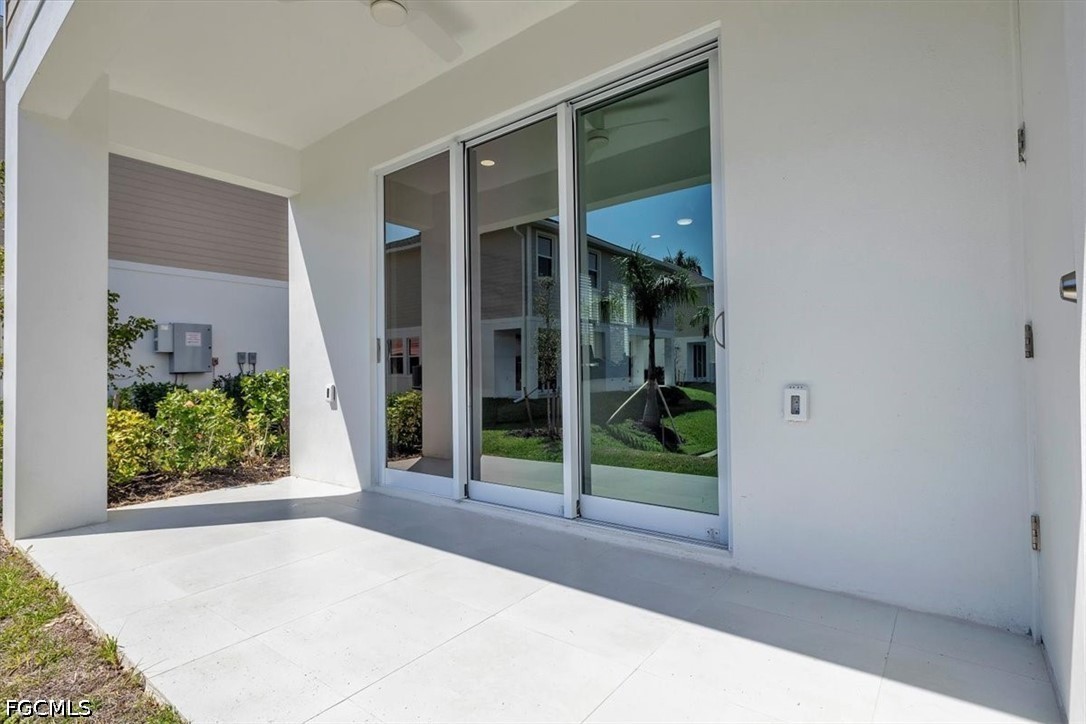
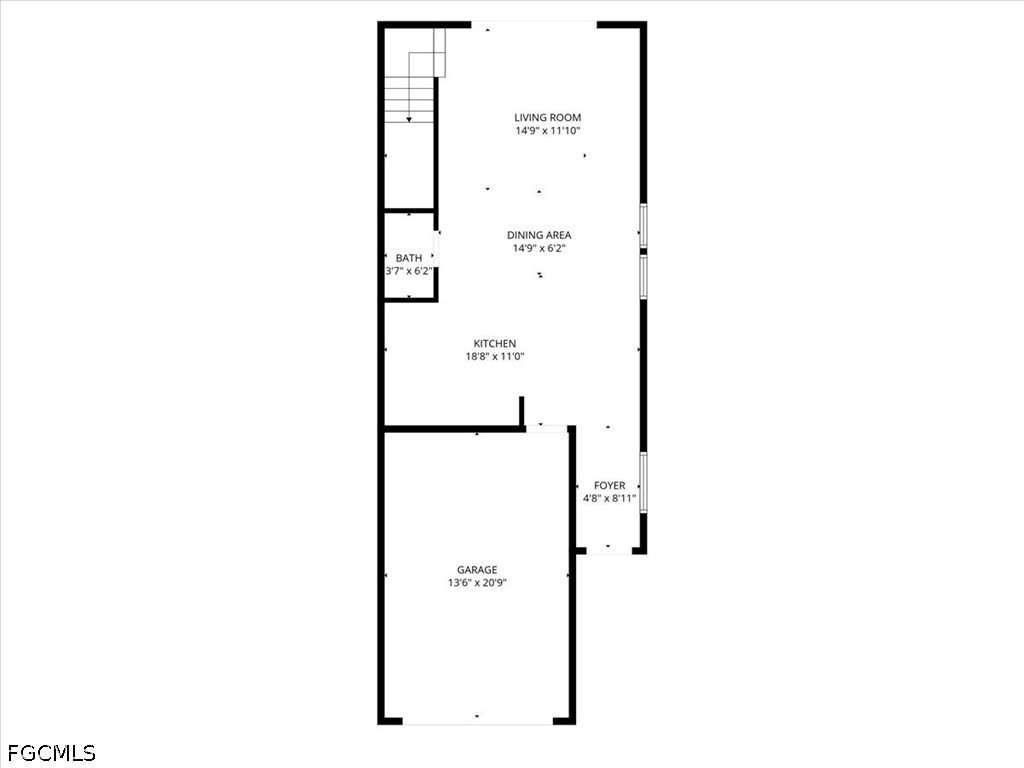
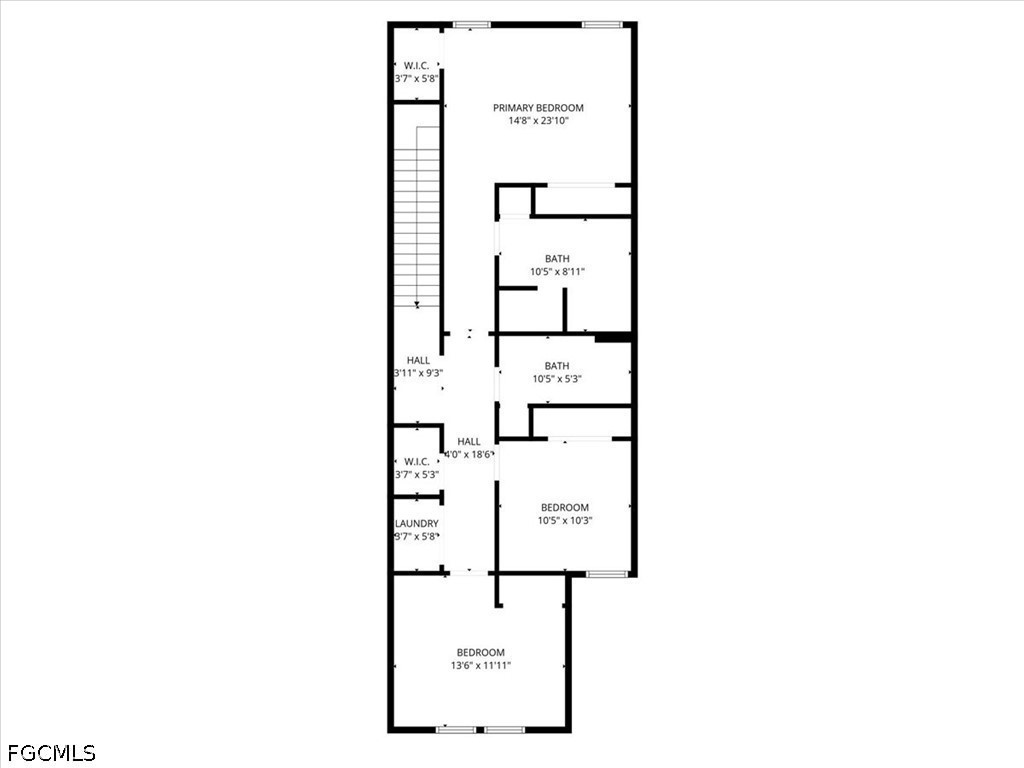
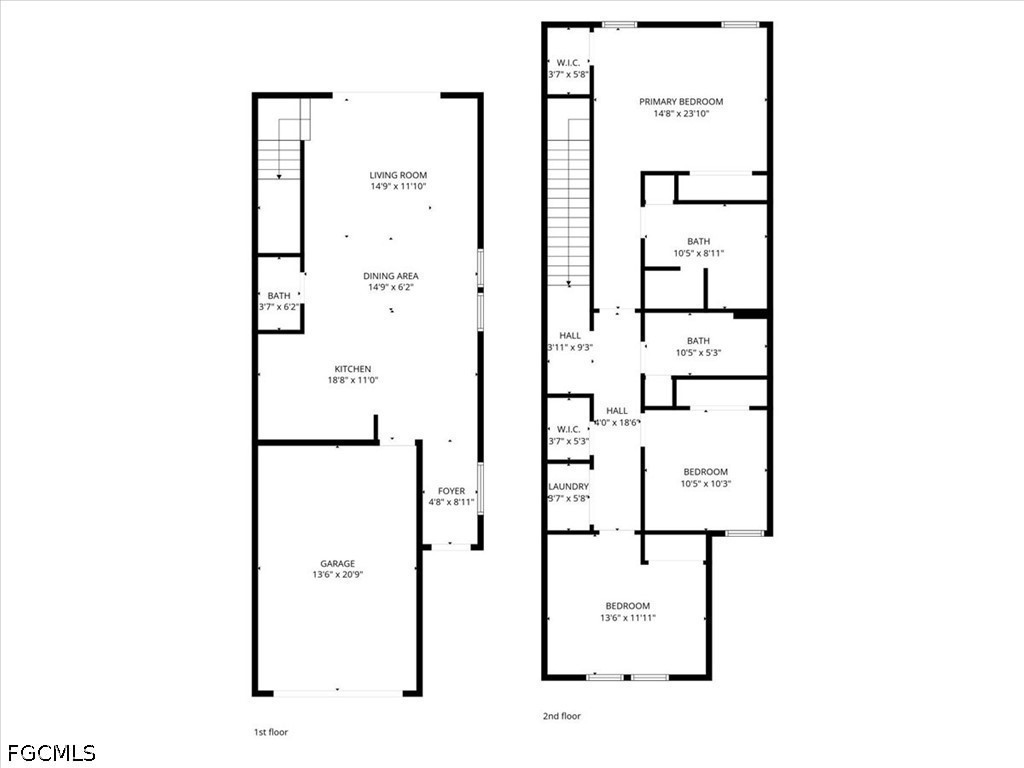
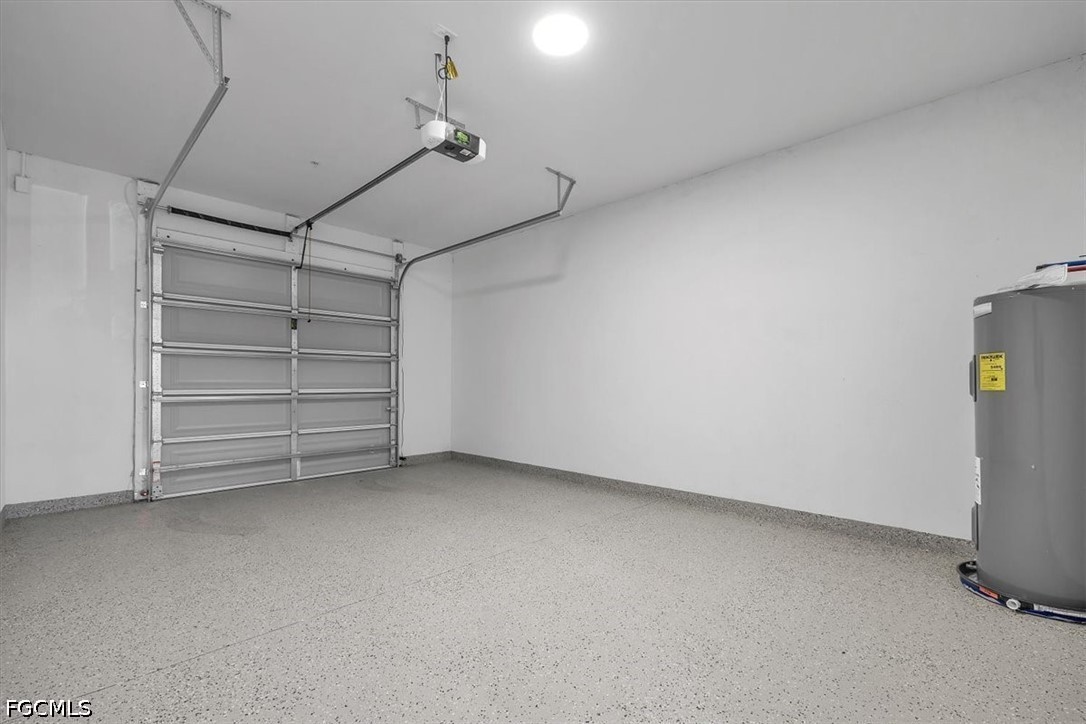
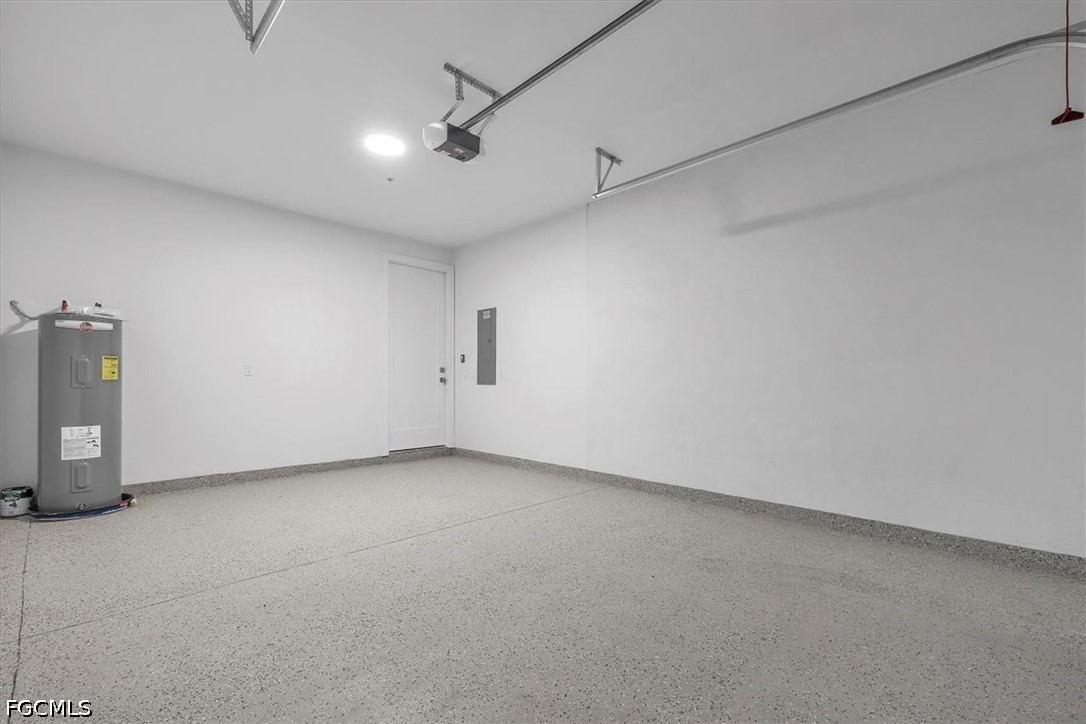
Spread across 2,094 total square feet, this home offers nearly 1,650sqft of air conditioned living space between two thoughtfully laid out floors, a spacious 307sqft garage, and a relaxing 120sqft lanai. The perfect spot to unwind and soak in the Florida sunshine.

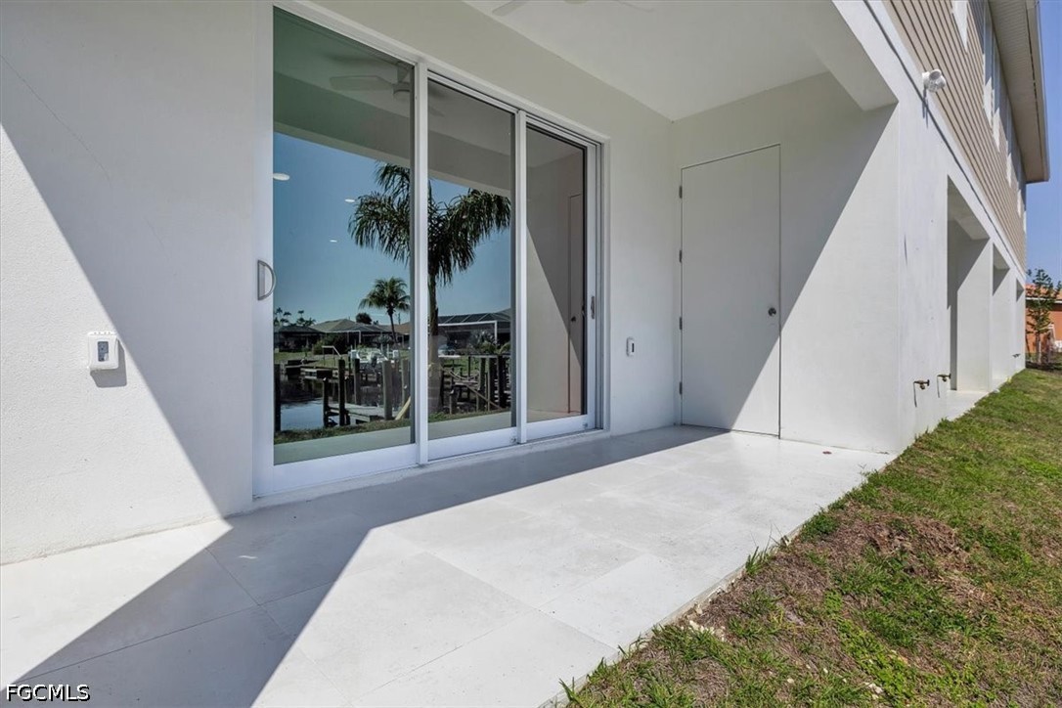
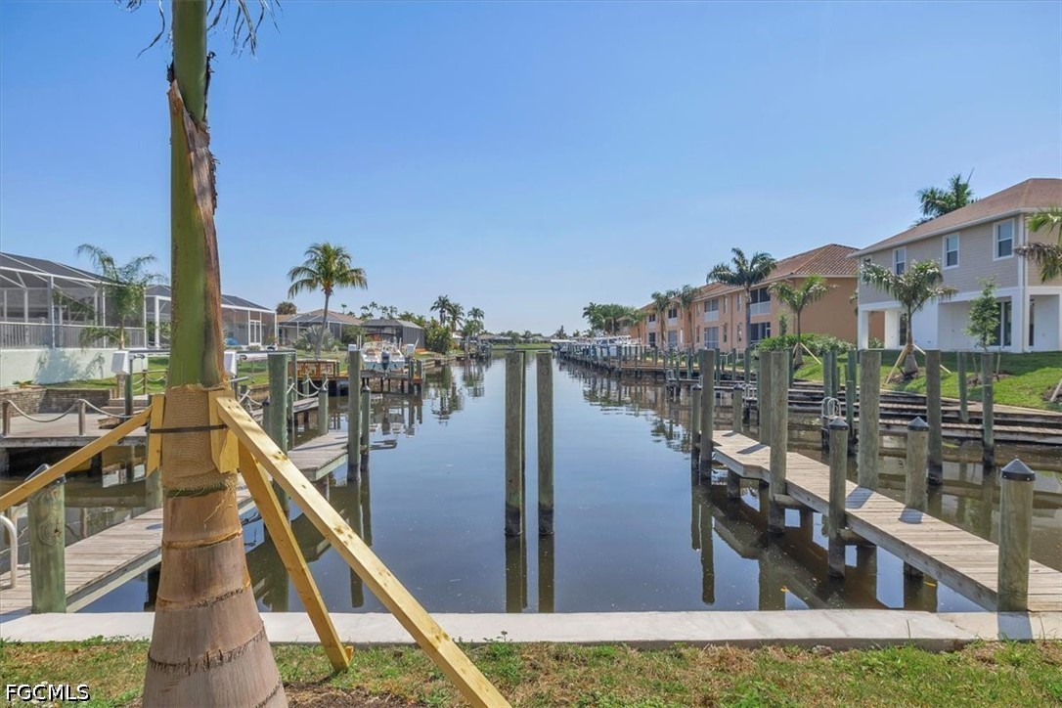
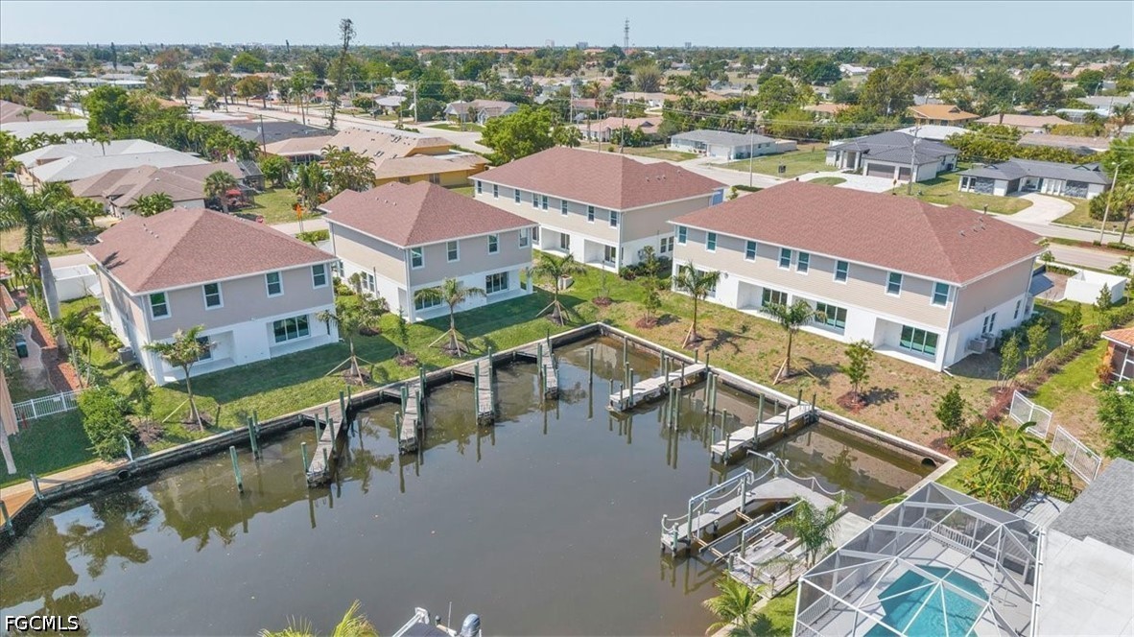
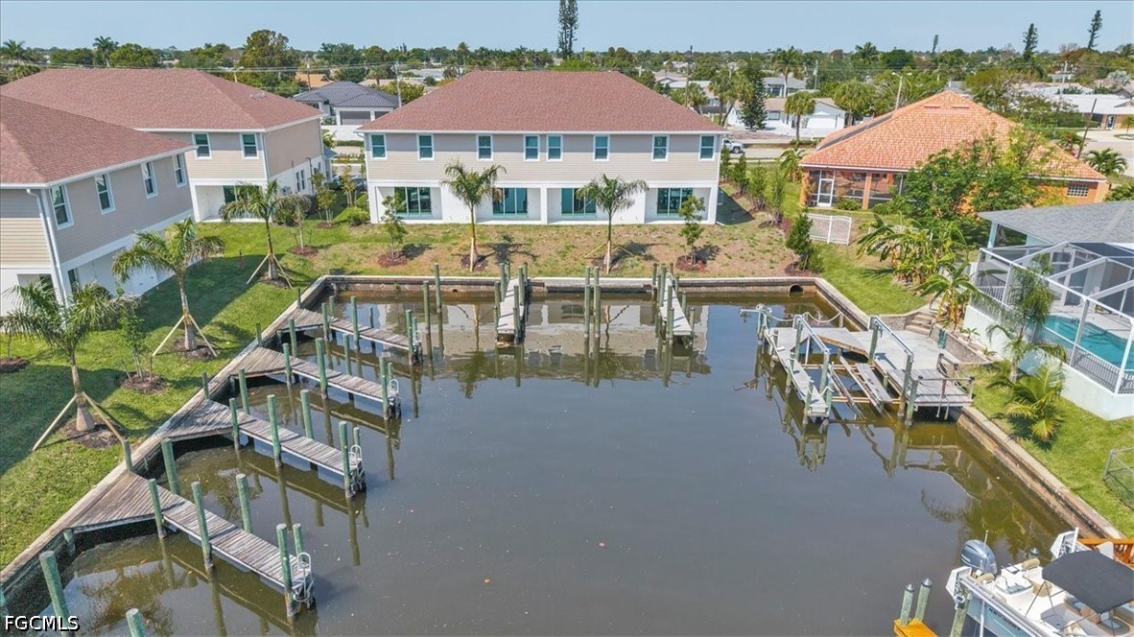
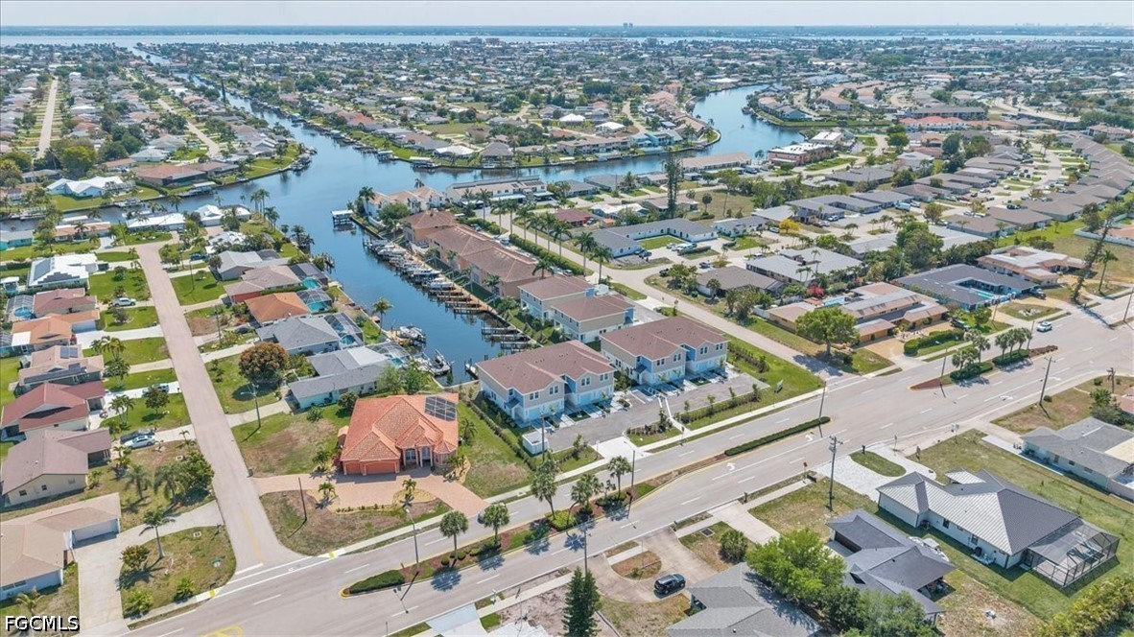
As part of an exclusive Gulf Access Townhome development, residents enjoy the rare privilege of putting boating, fishing, and the sparkling waters of the Gulf right at your doorstep. Whether you're cruising out for a sunset boat ride or casting a line from the canal, this community was built for those who live the Florida waterfront lifestyle to the fullest.

Opportunities like this don't last, schedule your private showing today and make your waterfront dream a reality.

3
beds

3
baths

1,637 Sq.Ft. LIVING AREA

1.04 Acres lot

James Boyer

James Boyer

Features & Amenities

Interior

  • total bedrooms3
  • Total bathrooms3
  • full bathrooms2
  • half bathroom1
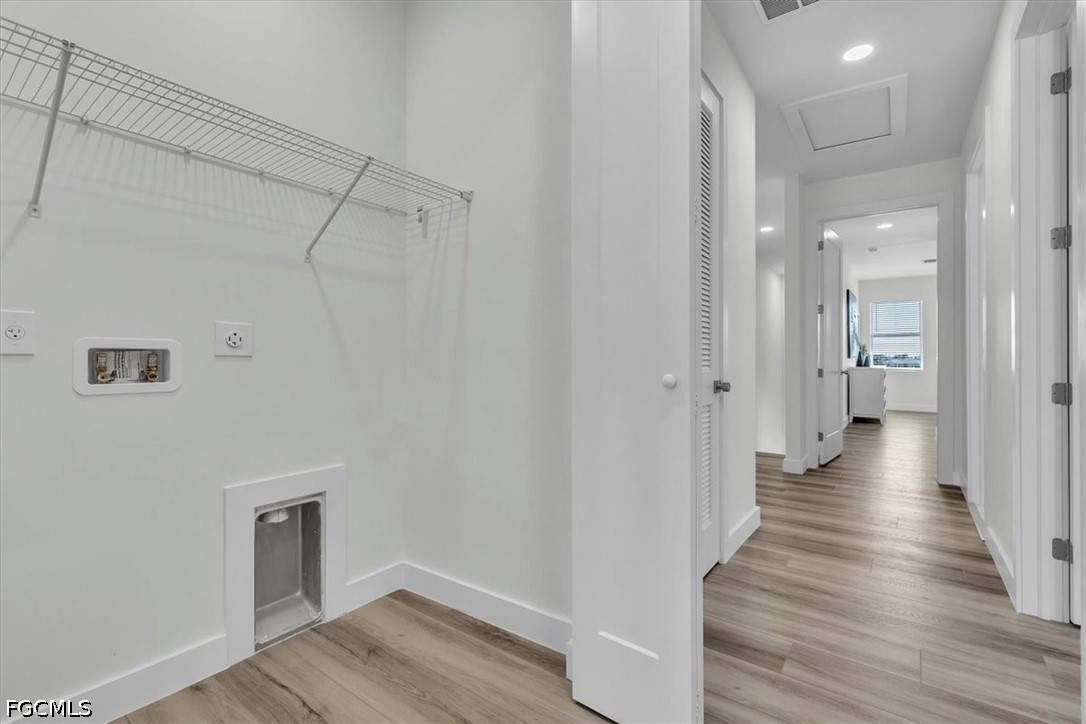
  • Laundry room Washer Hookup, Dryer Hookup, Inside
  • Flooring Tile, Vinyl
  • APPLIANCES Dishwasher, Electric Cooktop, Freezer, Microwave, Refrigerator
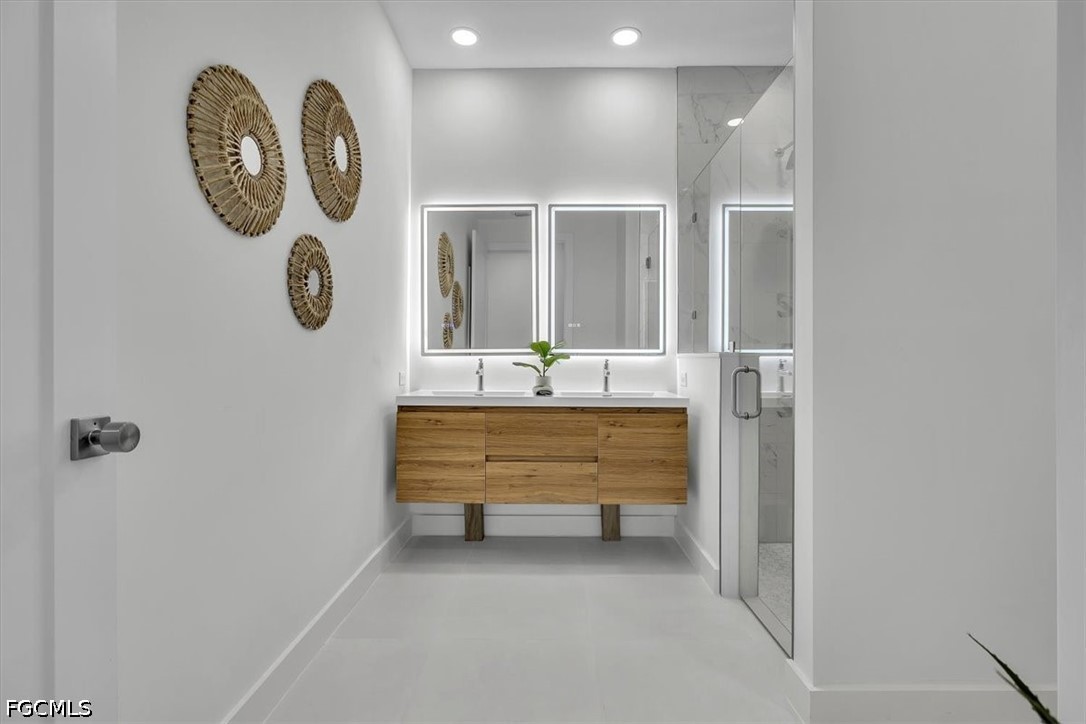
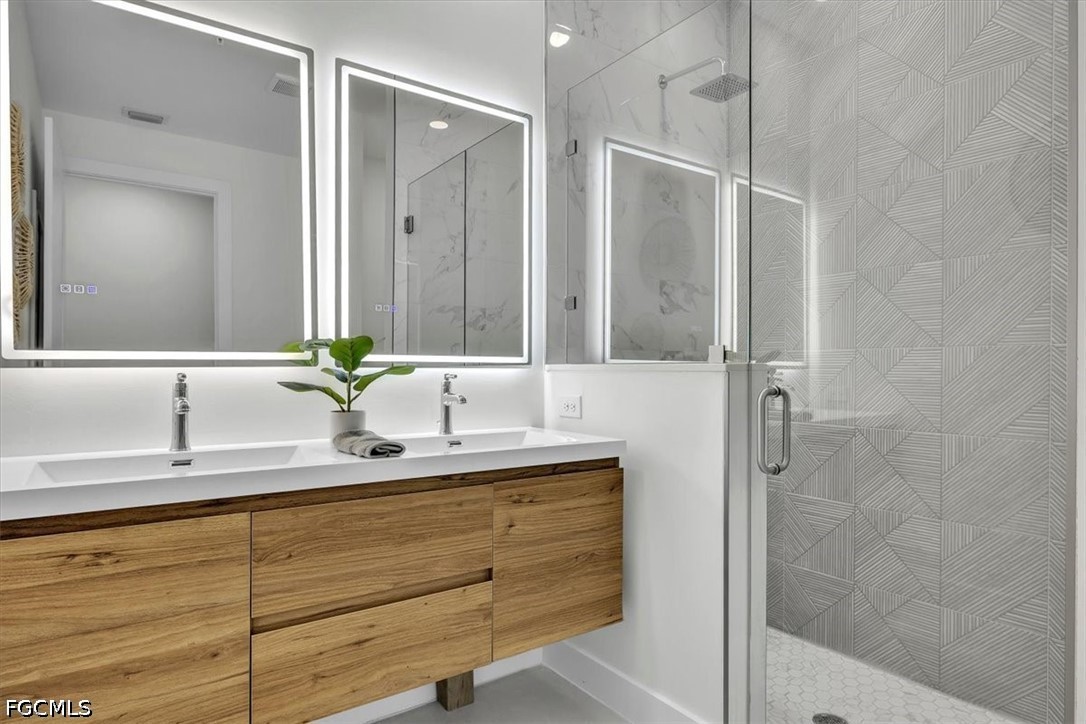
  • other interior Features Attic, Breakfast Bar, Dual Sinks, Eat-in Kitchen, Kitchen Island, Living/Dining Room, Pantry, Pull Down Attic Stairs, Shower Only, Separate Shower, Upper Level Primary, Walk-In Closet(s), Split Bedrooms

Area & Lot

  • Status For Sale
  • Living Area1,637 Sq.Ft.
  • Total Area2,094 Sq.Ft.
  • Lot Area1.04 Acres
  • MLS® ID2026015650
  • TypeTownhouse
  • YEAR BUILT2026
  • NeighborhoodCape Coral
  • Architecture StylesOther, Two Story, Duplex
  • Water FrontageCanal Access
  • View DescriptionCanal

Exterior

  • STORIES2
  • Garage Space1.0
  • water SourcePublic
  • utilitiesCable Available, High Speed Internet Available
  • roofMetal, Shingle
  • lot featuresRectangular Lot, Sprinklers Automatic
  • parkingAssigned, Attached, Driveway, Garage, Guest, Paved, One Space, Garage Door Opener
  • HEAT TYPECentral, Electric
  • AIR CONDITIONINGCentral Air, Electric
  • sewerPublic Sewer
  • HOA AmenitiesNone, Management
  • security FeaturesNone, Fire Sprinkler System, Smoke Detector(s)
  • other exterior FeaturesSecurity/High Impact Doors, Sprinkler/Irrigation, Patio, Storage

Financial

  • Sales Price$489,000
  • Real Estate Tax $8,741/yr
3527 Country Club BLVD

Upstairs, retreat to the comfort of Nuvelle Density XL Himalayan Salt luxury vinyl plank flooring, wide format 9"x60" planks with natural edges and a warm, hardwood aesthetic.

– James Boyer
3527 Country Club BLVD
View Virtual Tour
image

Schedule a Showing

I would love to show you this beautiful property. Please select your preferred date and time below. I will be in touch shortly to confirm your appointment.

Schedule a Showing

I would love to show you this beautiful property. Please select your preferred date and time below. I will be in touch shortly to confirm your appointment.

Thank you for your interest in 3527 Country Club BLVD, Cape Coral, FL 33904. We are reviewing your request and will be in touch shortly!

Mortgage Calculator

Estimate your monthly mortgage payment, including the principal and interest, property taxes, and HOA. Adjust the values to generate a more accurate rate.

All estimates are provided for informational purposes only. Actual amounts may vary.
$0,000 Your Payment 20 15 65
$0,000 Your Payment

Cape Coral

Explore

Buy & Sell With James

Get assistance in determining current property value, crafting a competitive offer, writing and negotiating a contract, and much more. Contact James today to discuss all your real estate needs!

Follow Me on Instagram