Leave a Message

Thank you for your message. I will be in touch with you shortly.

2705 64th ST W
2705 64th ST W
2705 64th ST W
2705 64th ST W
2705 64th ST W
2705 64th ST W
2705 64th ST W
2705 64th ST W
2705 64th ST W
2705 64th ST W
2705 64th ST W
2705 64th ST W
2705 64th ST W
2705 64th ST W
2705 64th ST W
2705 64th ST W
2705 64th ST W
2705 64th ST W
2705 64th ST W
2705 64th ST W
2705 64th ST W
2705 64th ST W
2705 64th ST W
2705 64th ST W
2705 64th ST W
2705 64th ST W
2705 64th ST W
2705 64th ST W
2705 64th ST W
2705 64th ST W
2705 64th ST W
2705 64th ST W
2705 64th ST W
2705 64th ST W
2705 64th ST W
2705 64th ST W
2705 64th ST W
2705 64th ST W
2705 64th ST W
2705 64th ST W
2705 64th ST W
2705 64th ST W
2705 64th ST W
2705 64th ST W
2705 64th ST W
2705 64th ST W
SEE ALL PHOTOS
2705 64th ST W
2705 64th ST W
2705 64th ST W
2705 64th ST W
2705 64th ST W
2705 64th ST W
2705 64th ST W
2705 64th ST W
2705 64th ST W
2705 64th ST W
2705 64th ST W
2705 64th ST W
2705 64th ST W
2705 64th ST W
2705 64th ST W
2705 64th ST W
2705 64th ST W
2705 64th ST W
2705 64th ST W
2705 64th ST W
2705 64th ST W
2705 64th ST W
2705 64th ST W
2705 64th ST W
2705 64th ST W
2705 64th ST W
2705 64th ST W
2705 64th ST W
2705 64th ST W
2705 64th ST W
2705 64th ST W
2705 64th ST W
2705 64th ST W
2705 64th ST W
2705 64th ST W
2705 64th ST W
2705 64th ST W
2705 64th ST W
2705 64th ST W
2705 64th ST W
2705 64th ST W
2705 64th ST W
2705 64th ST W
2705 64th ST W
2705 64th ST W
2705 64th ST W
Sold

2705 64th ST W

2705 64th ST W, Lehigh Acres, FL 33971

$310,000
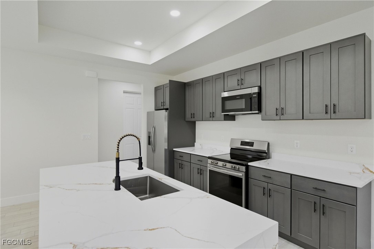
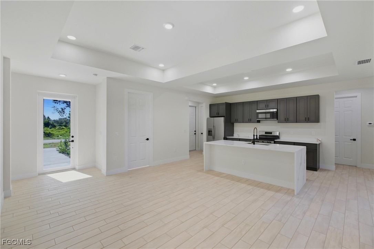
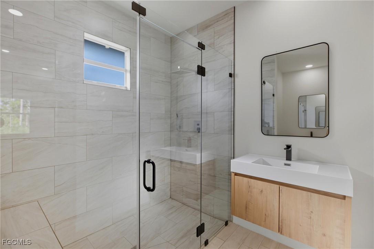
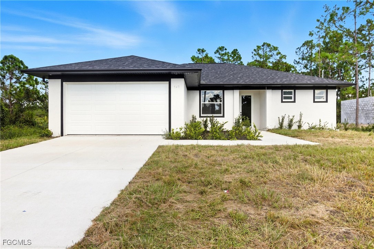
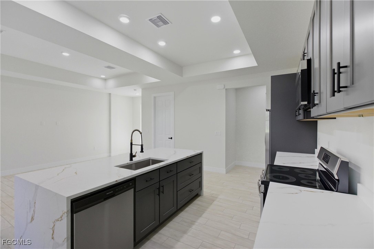
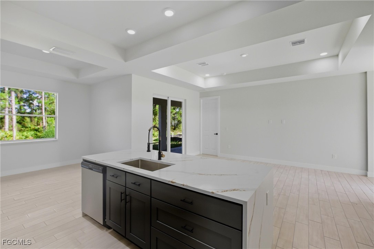
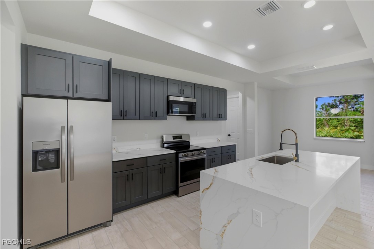
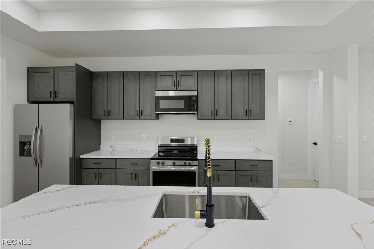
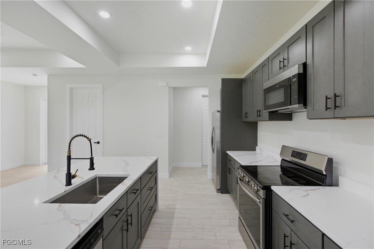
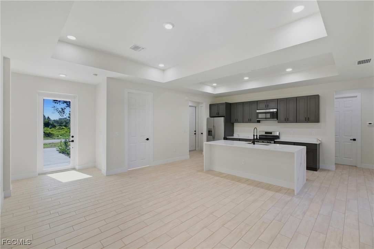
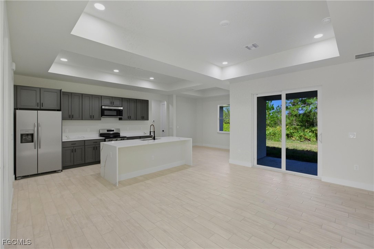
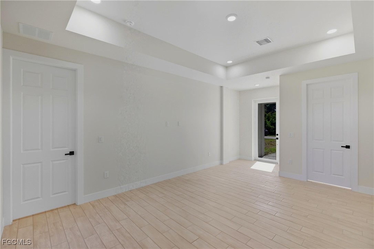
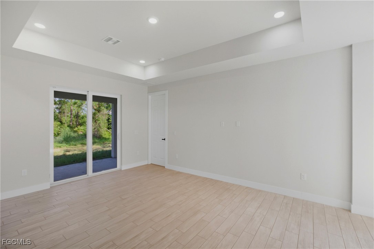
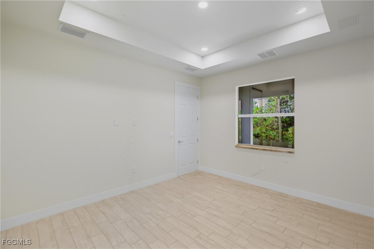
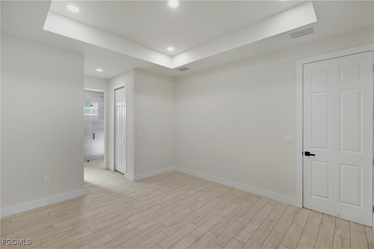
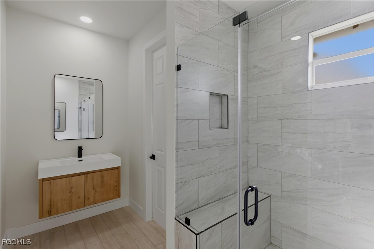
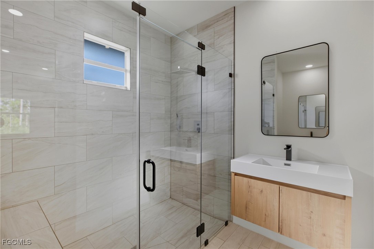
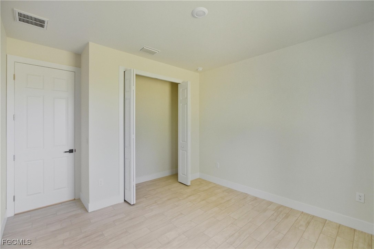
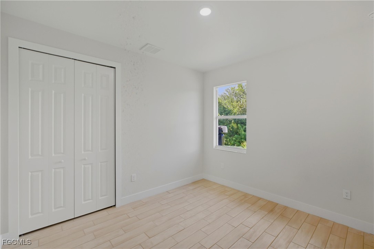
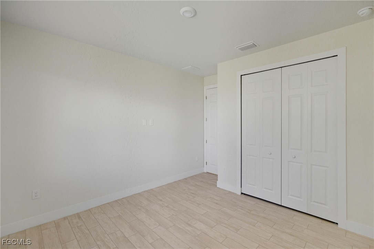
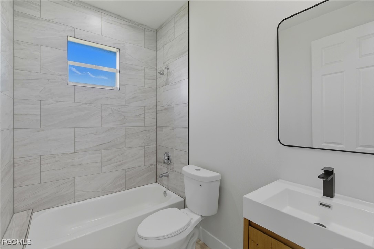
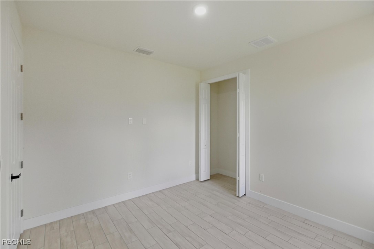
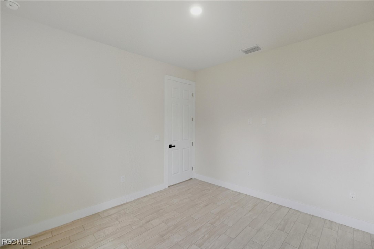
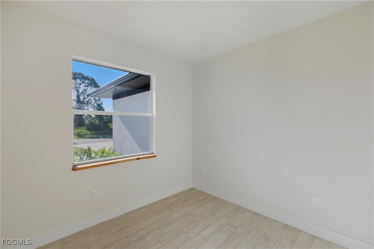
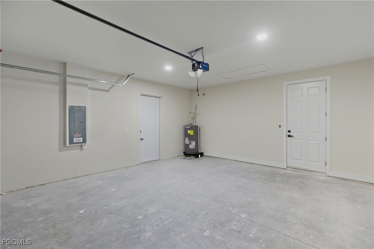
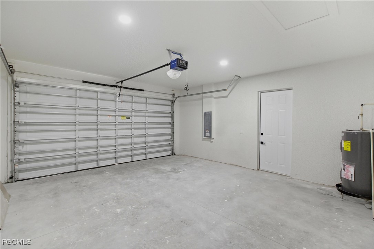
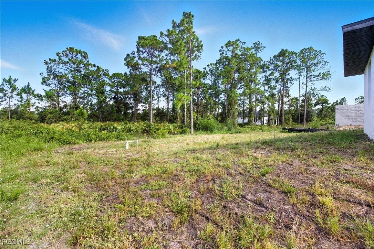
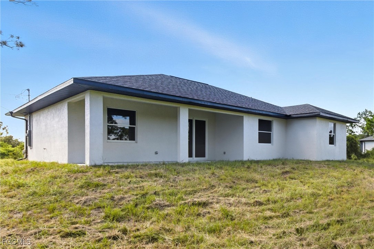
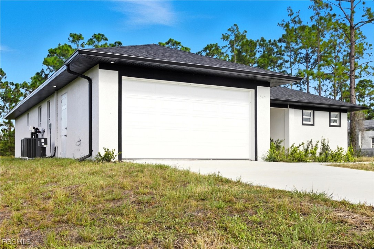
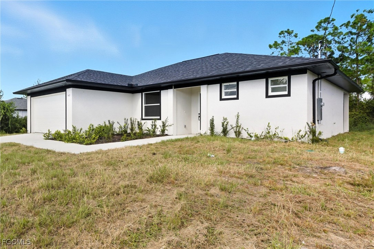
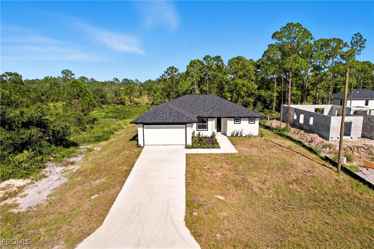
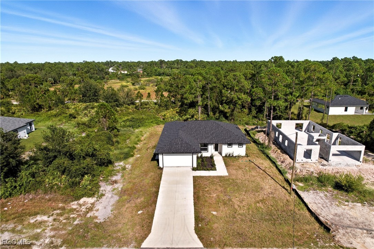
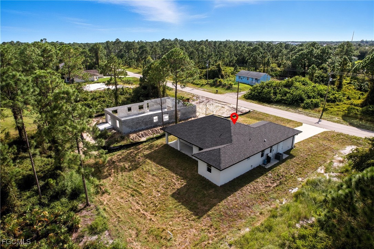
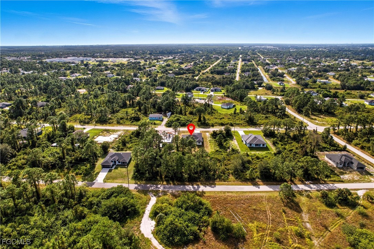
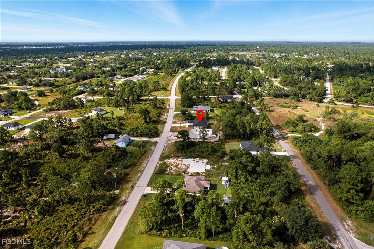
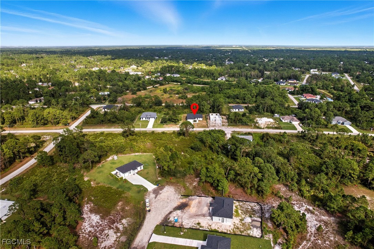
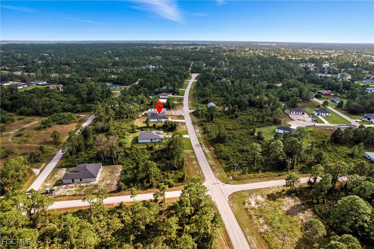
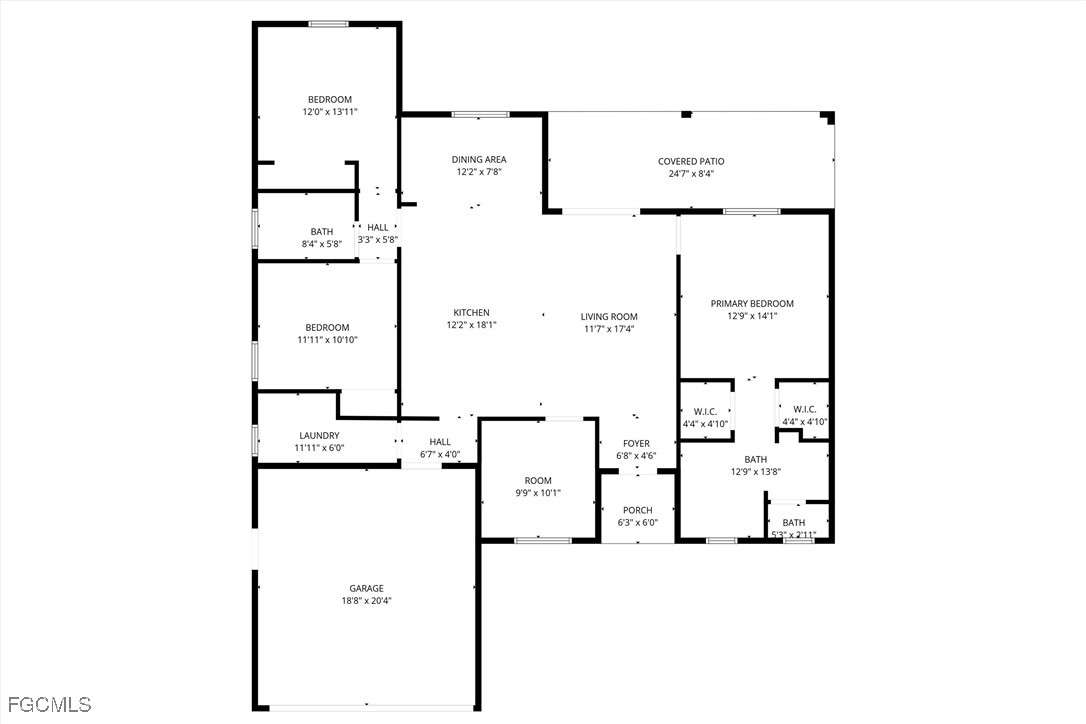
Limited time, builder is offering a Holiday Special, up to $10,000 toward your closing costs, making home ownership more affordable! Builder warranty included. Washer and Dryer are included! Conveniently situated with quick access to main roads, this stunning new construction by Envision Construction offers an excellent opportunity for first time buyers to enter the market. This home combines comfort, space, and modern appeal. Inside, you'll find a spacious open floor plan with 3 bedrooms, 2 full bathrooms, and a versatile den perfect for a home office, playroom, or guest space. The modern kitchen features stainless steel appliances, ample cabinet storage, and a center island ideal for cooking, entertaining, and family gatherings. The primary suite acts as a private retreat with plenty of space to unwind, along with a luxurious en-suite bathroom that includes dual sinks, a large walk-in shower, and contemporary finishes throughout. Every detail is thoughtfully designed to balance function and style, creating bright, open living spaces suitable for everyday living and entertaining. Located in a fast-growing area with easy access to major roads, shopping, and dining, making it a fantastic and affordable option for first-time buyers to start their homeownership journey. Schedule a showing today!

3
beds

2
baths

1,637 Sq.Ft. LIVING AREA

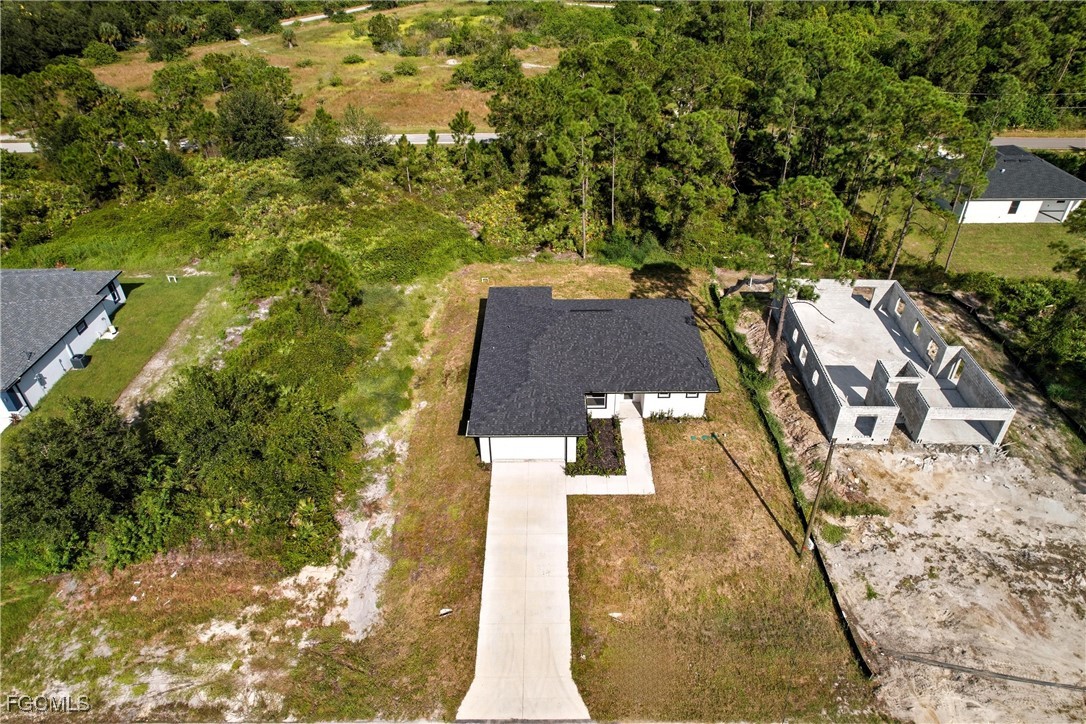
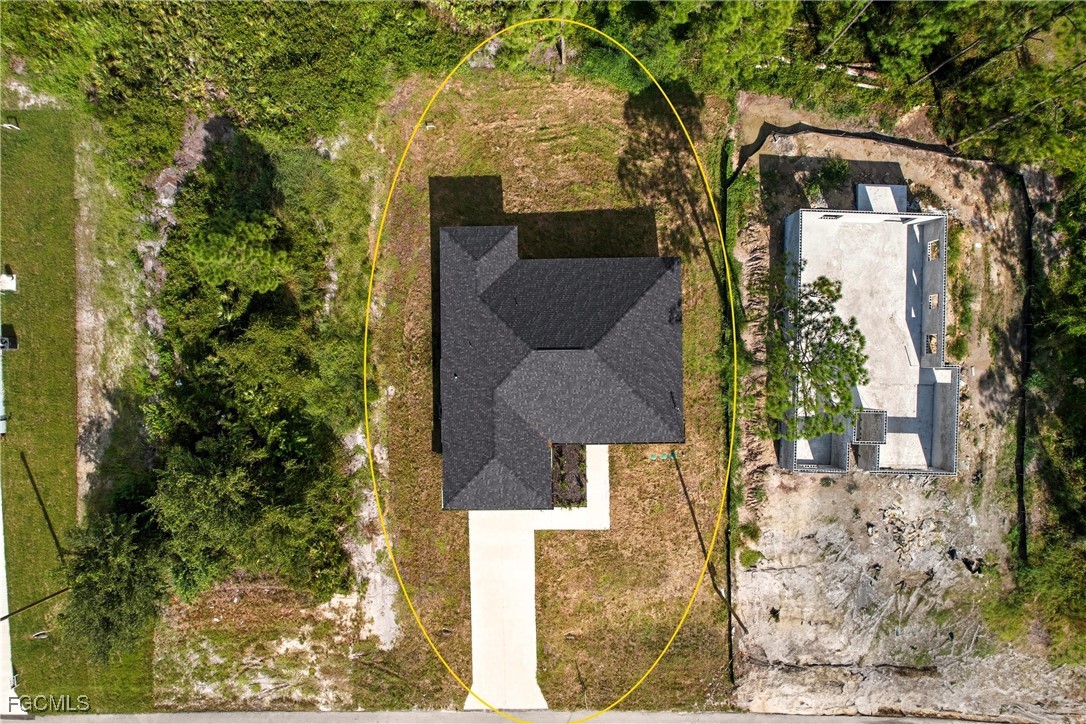
10,890 Sq.Ft. lot

James Boyer

James Boyer

Features & Amenities

Interior

  • total bedrooms3
  • Total bathrooms2
  • full bathrooms2
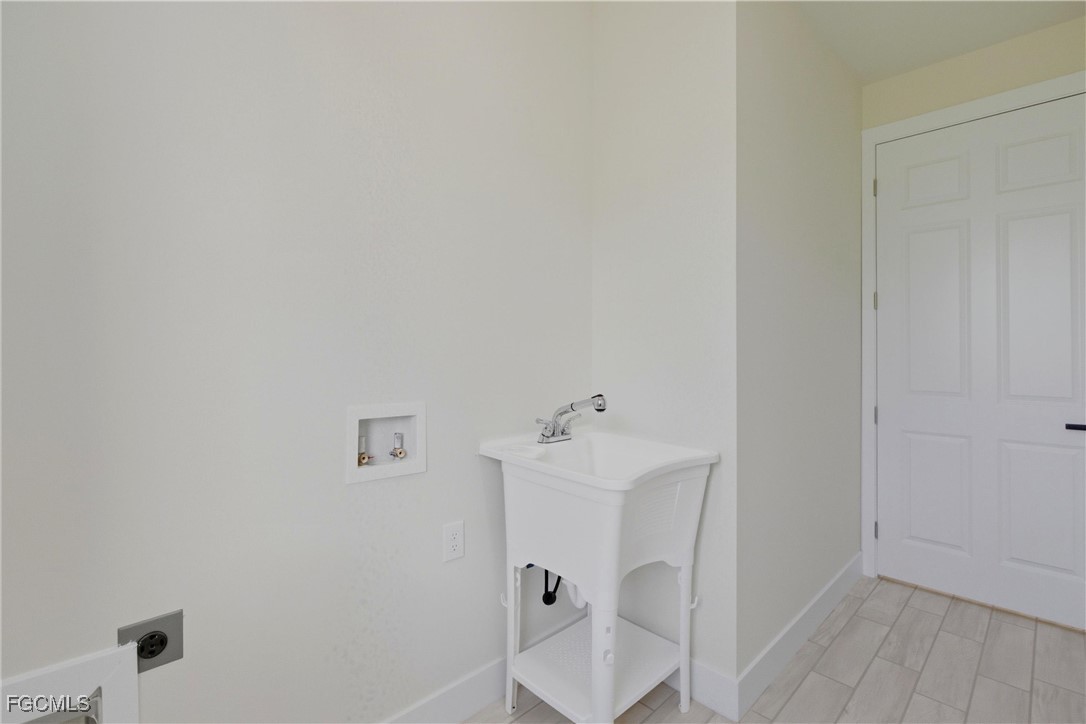
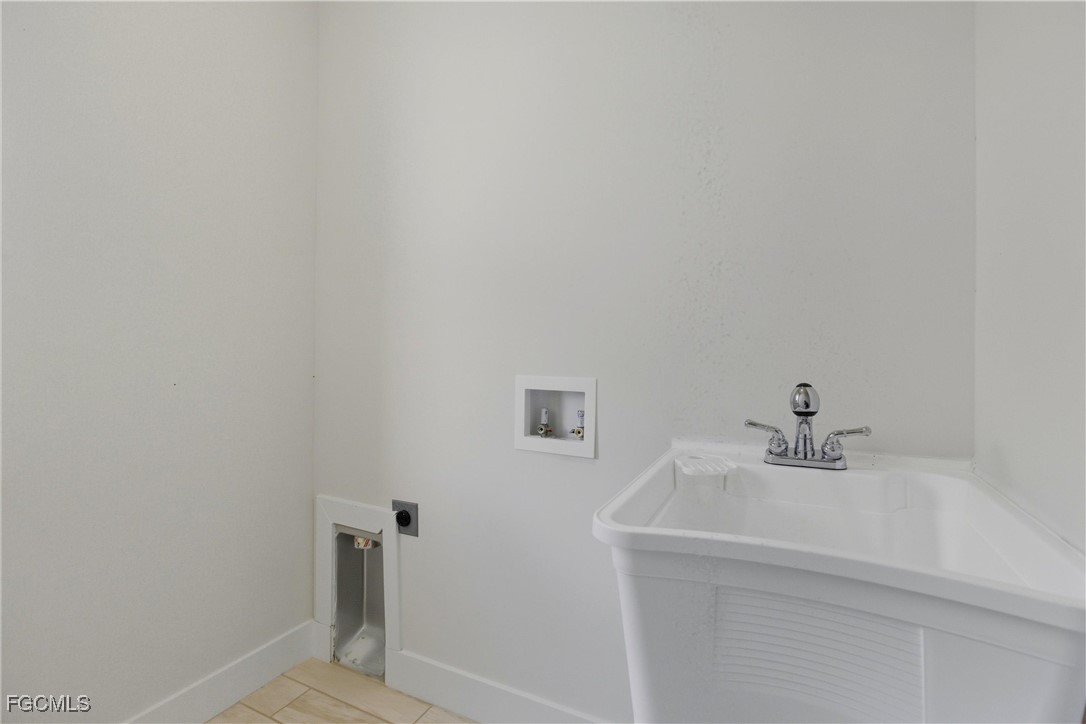
  • Laundry room Washer Hookup, Dryer Hookup, Inside
  • Flooring Tile
  • APPLIANCES Dryer, Dishwasher, Electric Cooktop, Freezer, Disposal, Microwave, Refrigerator, Self Cleaning Oven, Washer
  • other interior Features Attic, Breakfast Bar, Bedroom on Main Level, Tray Ceiling(s), Dual Sinks, Eat-in Kitchen, Family/Dining Room, French Door(s)/Atrium Door(s), Kitchen Island, Living/Dining Room, Other, Pantry, Pull Down Attic Stairs, Shower Only, Separate Shower, Walk-In Closet(s), Wired for Sound, Home Office, Split Bedrooms

Area & Lot

  • Status Sold
  • Living Area1,637 Sq.Ft.
  • Total Area2,300 Sq.Ft.
  • Lot Area10,890 Sq.Ft.
  • MLS® ID2025015351
  • TypeResidential
  • YEAR BUILT2025
  • Architecture StylesRanch, One Story
  • Water FrontageNone
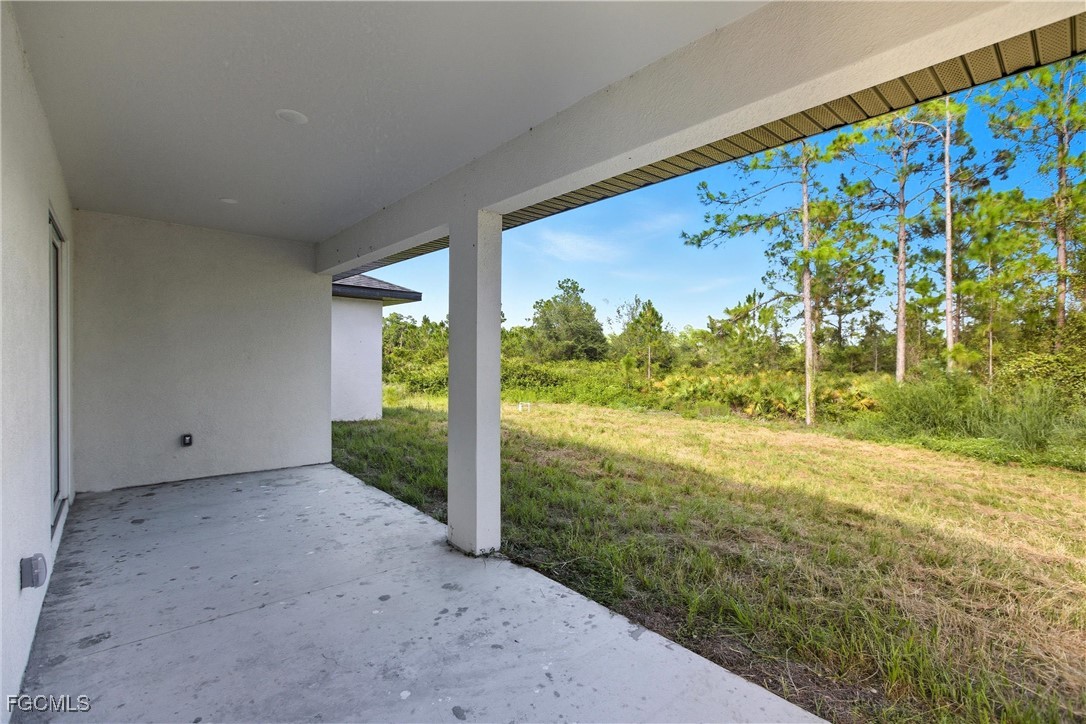
  • View DescriptionLandscaped, Trees/Woods

Exterior

  • STORIES1
  • Garage Space2.0
  • water SourceWell
  • utilitiesCable Available, High Speed Internet Available
  • roofShingle
  • lot featuresRectangular Lot, Sprinklers Automatic, Sprinklers Manual
  • parkingAttached, Driveway, Garage, Paved, Two Spaces, Garage Door Opener
  • HEAT TYPECentral, Electric
  • AIR CONDITIONINGCentral Air, Electric
  • sewerSeptic Tank
  • HOA AmenitiesNone
  • security FeaturesSmoke Detector(s)
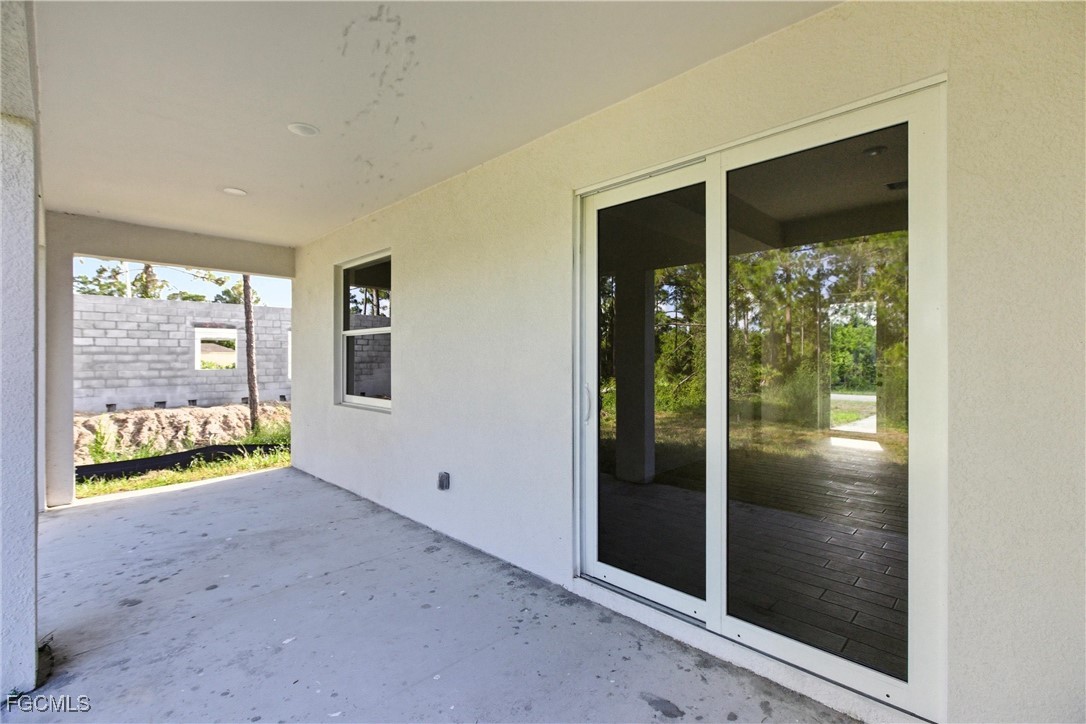
  • other exterior FeaturesSecurity/High Impact Doors, Sprinkler/Irrigation, Other, Patio, Room For Pool

Financial

  • Sales Price$310,000
  • Real Estate Tax $351/yr
2705 64th ST W
2705 64th ST W

The primary suite acts as a private retreat with plenty of space to unwind.

– James Boyer
2705 64th ST W
View Virtual Tour

Buy & Sell With James

Get assistance in determining current property value, crafting a competitive offer, writing and negotiating a contract, and much more. Contact James today to discuss all your real estate needs!

Follow Me on Instagram